Sign In or Create a Free Account to see full details of this property
Key Facts
Key facts for 35 Humberstone Crescent
Property Type
House, 2-Storey
Parking
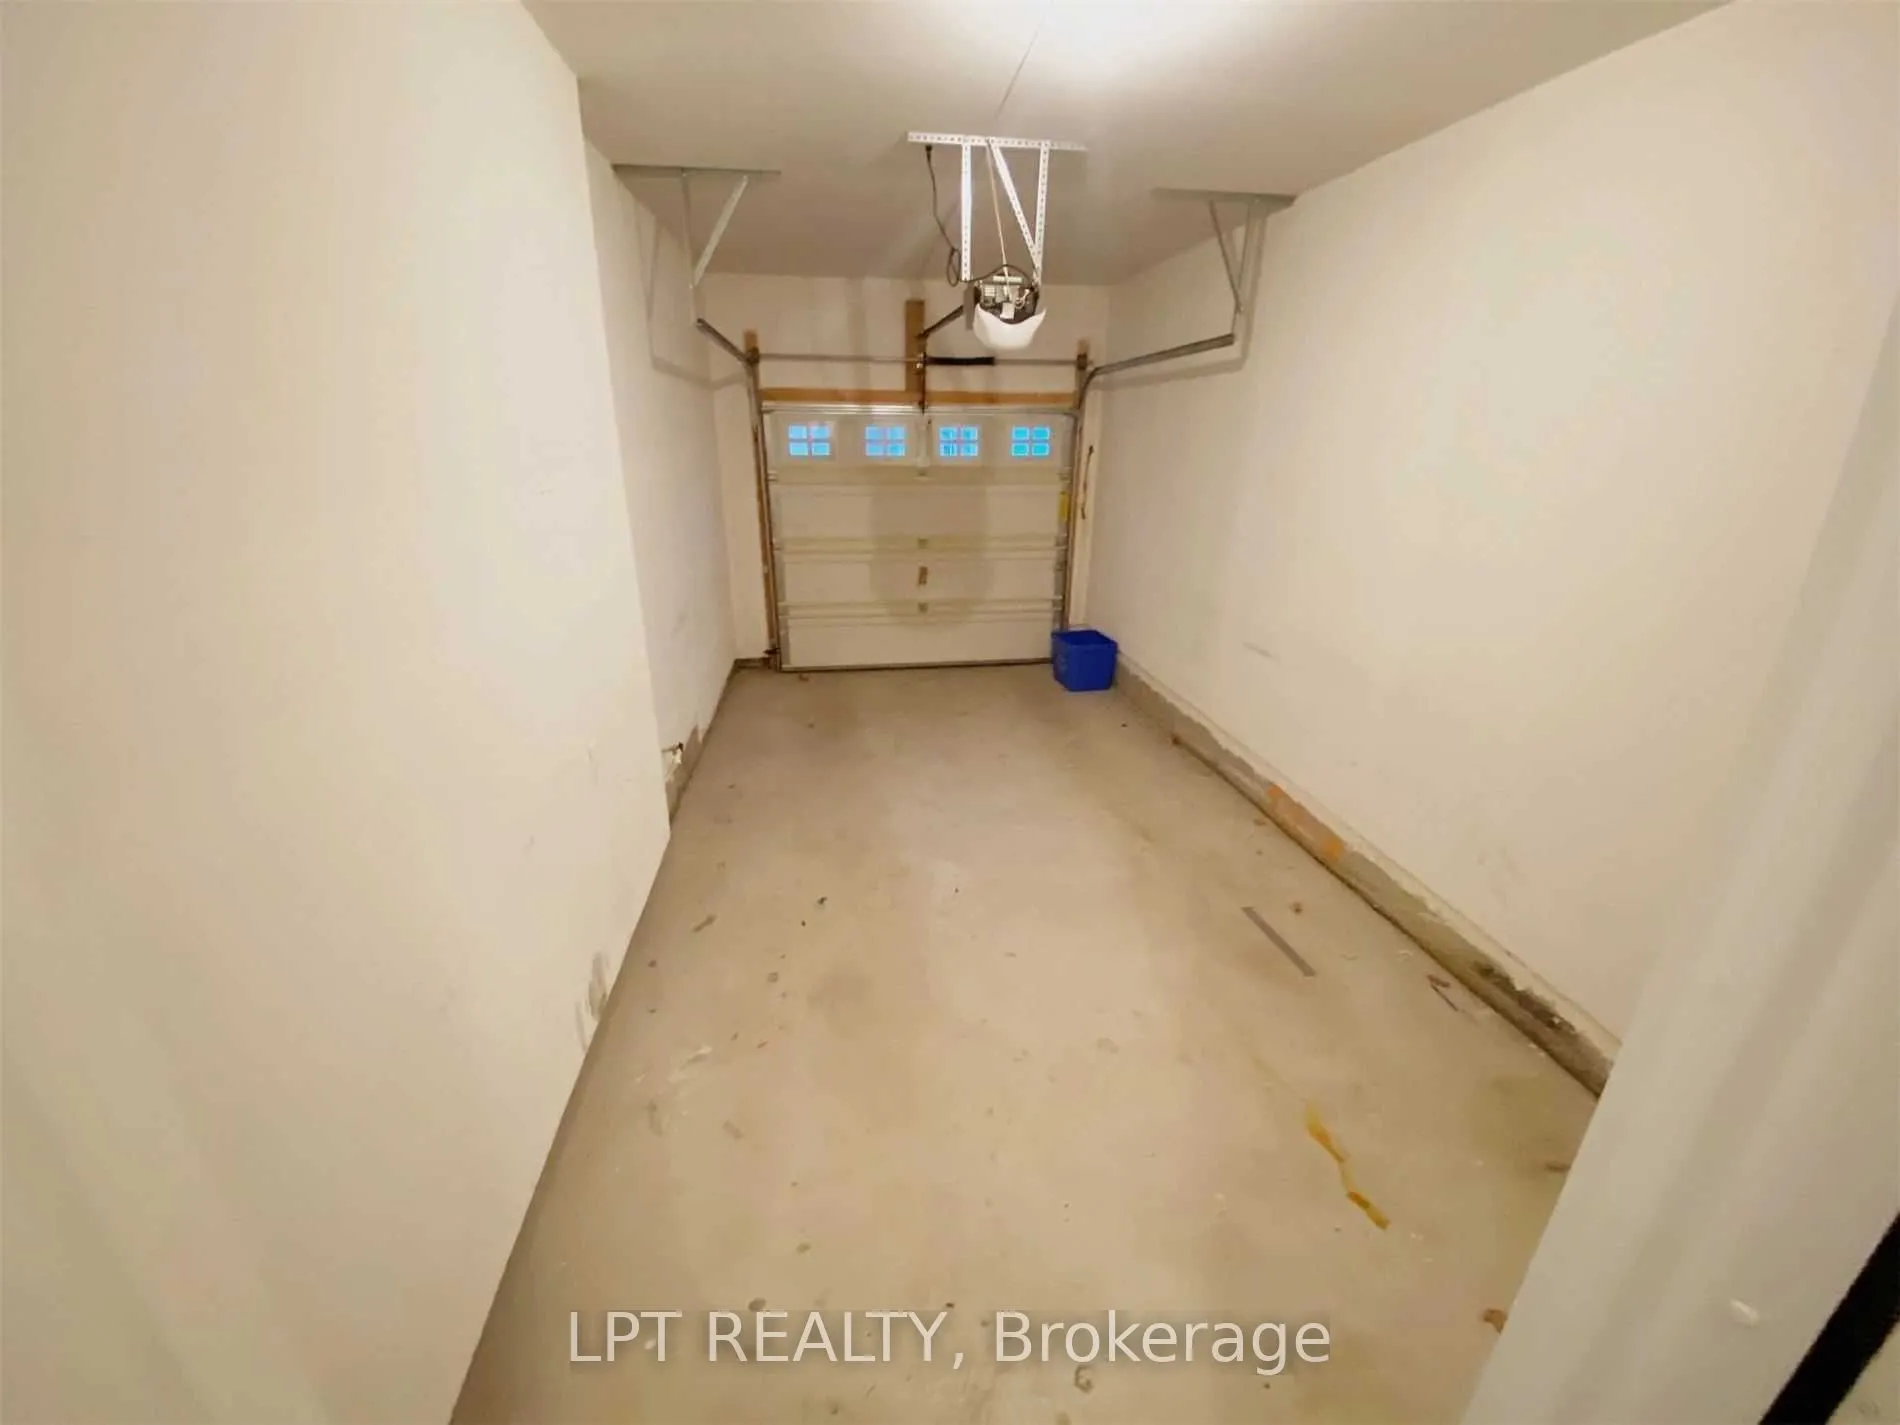
Attached 1 garage, 1 parking
MLS #
W13461504
Size
2000-2500 sqft
Basement
Unfinished
Listed on
2026-06-18
Lot size
30 x 88.58
Tax
-
Days on Market
135
Approximate Age
-
Maintenance Fee
-
Parking
Description
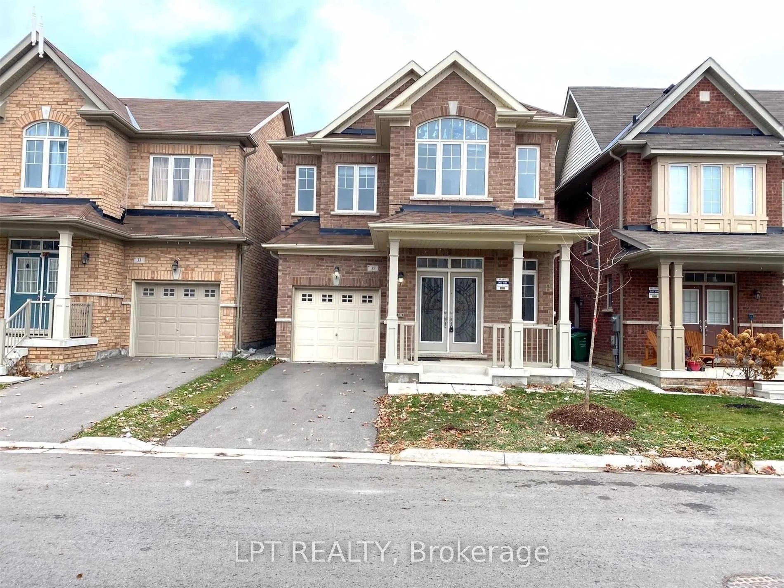
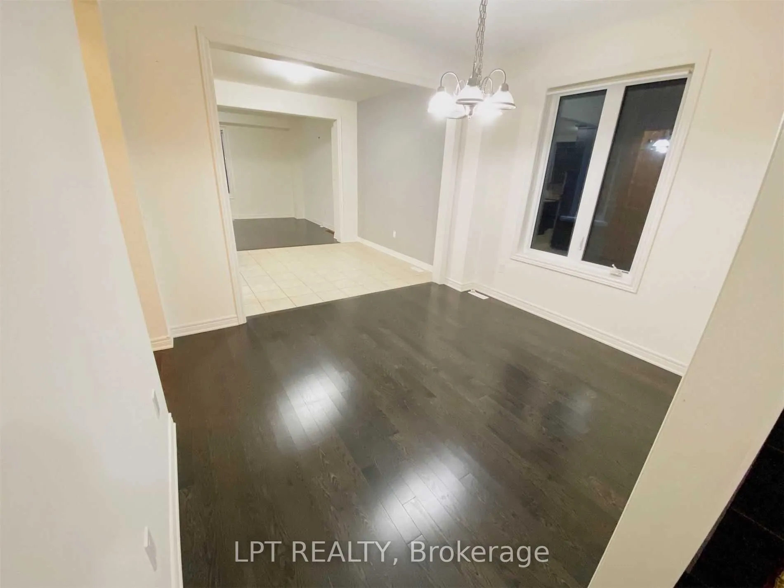
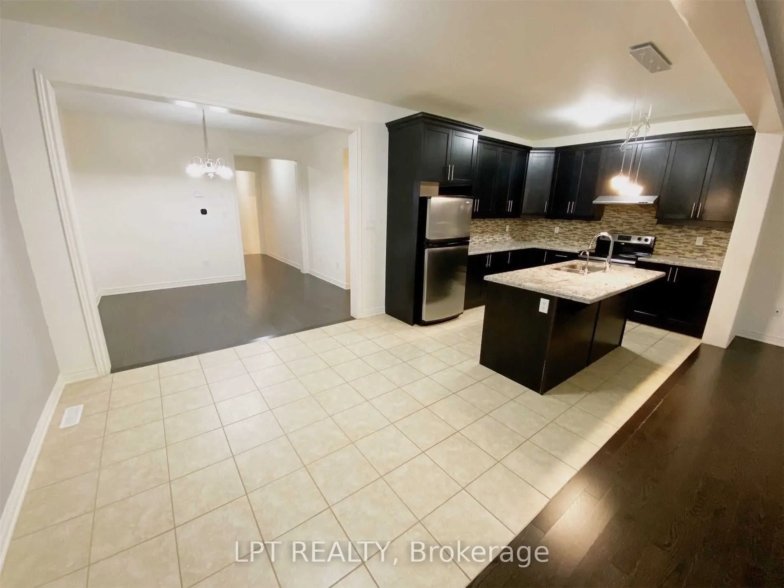
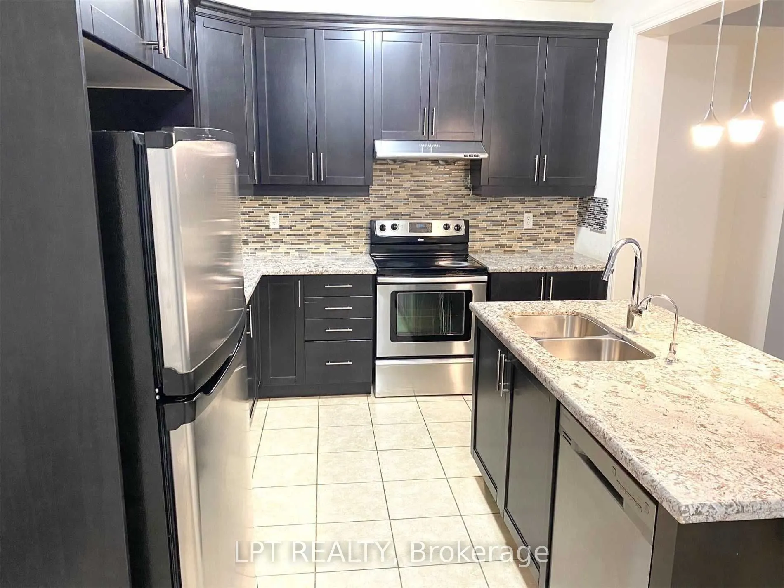
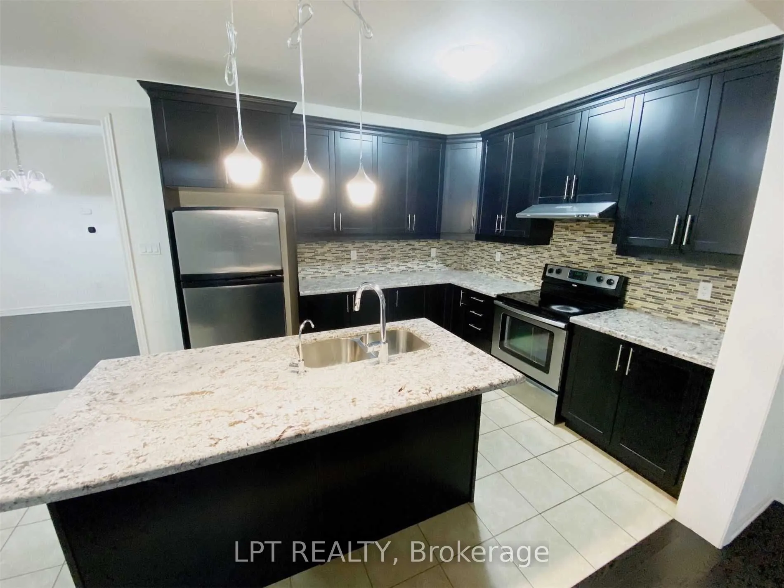
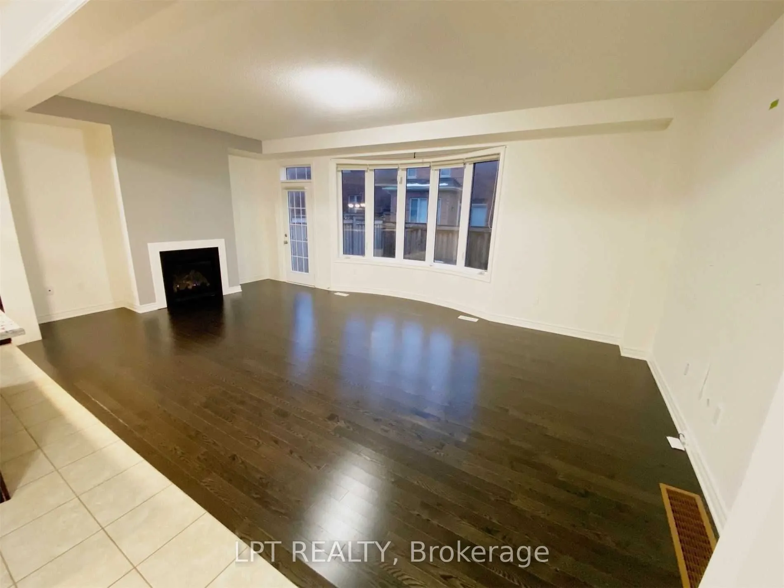
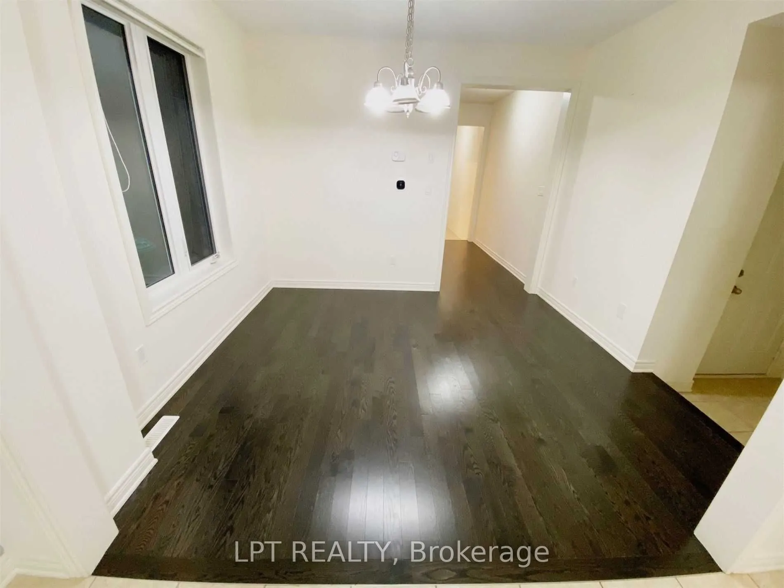
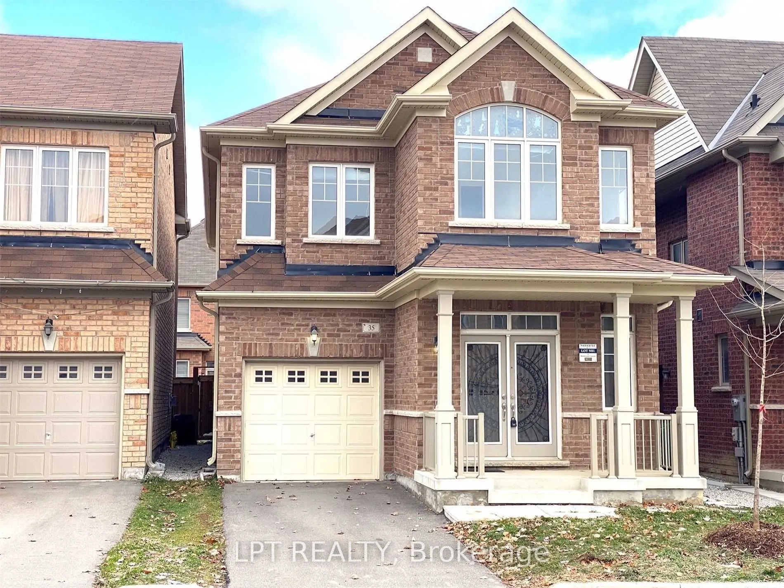
Stunning 4-bedroom detached home featuring a bright, open-concept layout and modern finishes throughout. The spacious kitchen is equipped with stainless steel appliances, a center island, and a built-in reverse osmosis water filtration system. Additional features include a whole-home water softener,... central air conditioning, garage door opener, and large windows that fill the home with natural light.Tenant will have full use of the entire home, with the exception of a portion of the unfinished basement reserved by the landlord for storage. Seeking AAA tenants only. Tenant is responsible for 100% of utilities.
Full Property Details
Interior
Bedrooms
4
Total Bedrooms
4
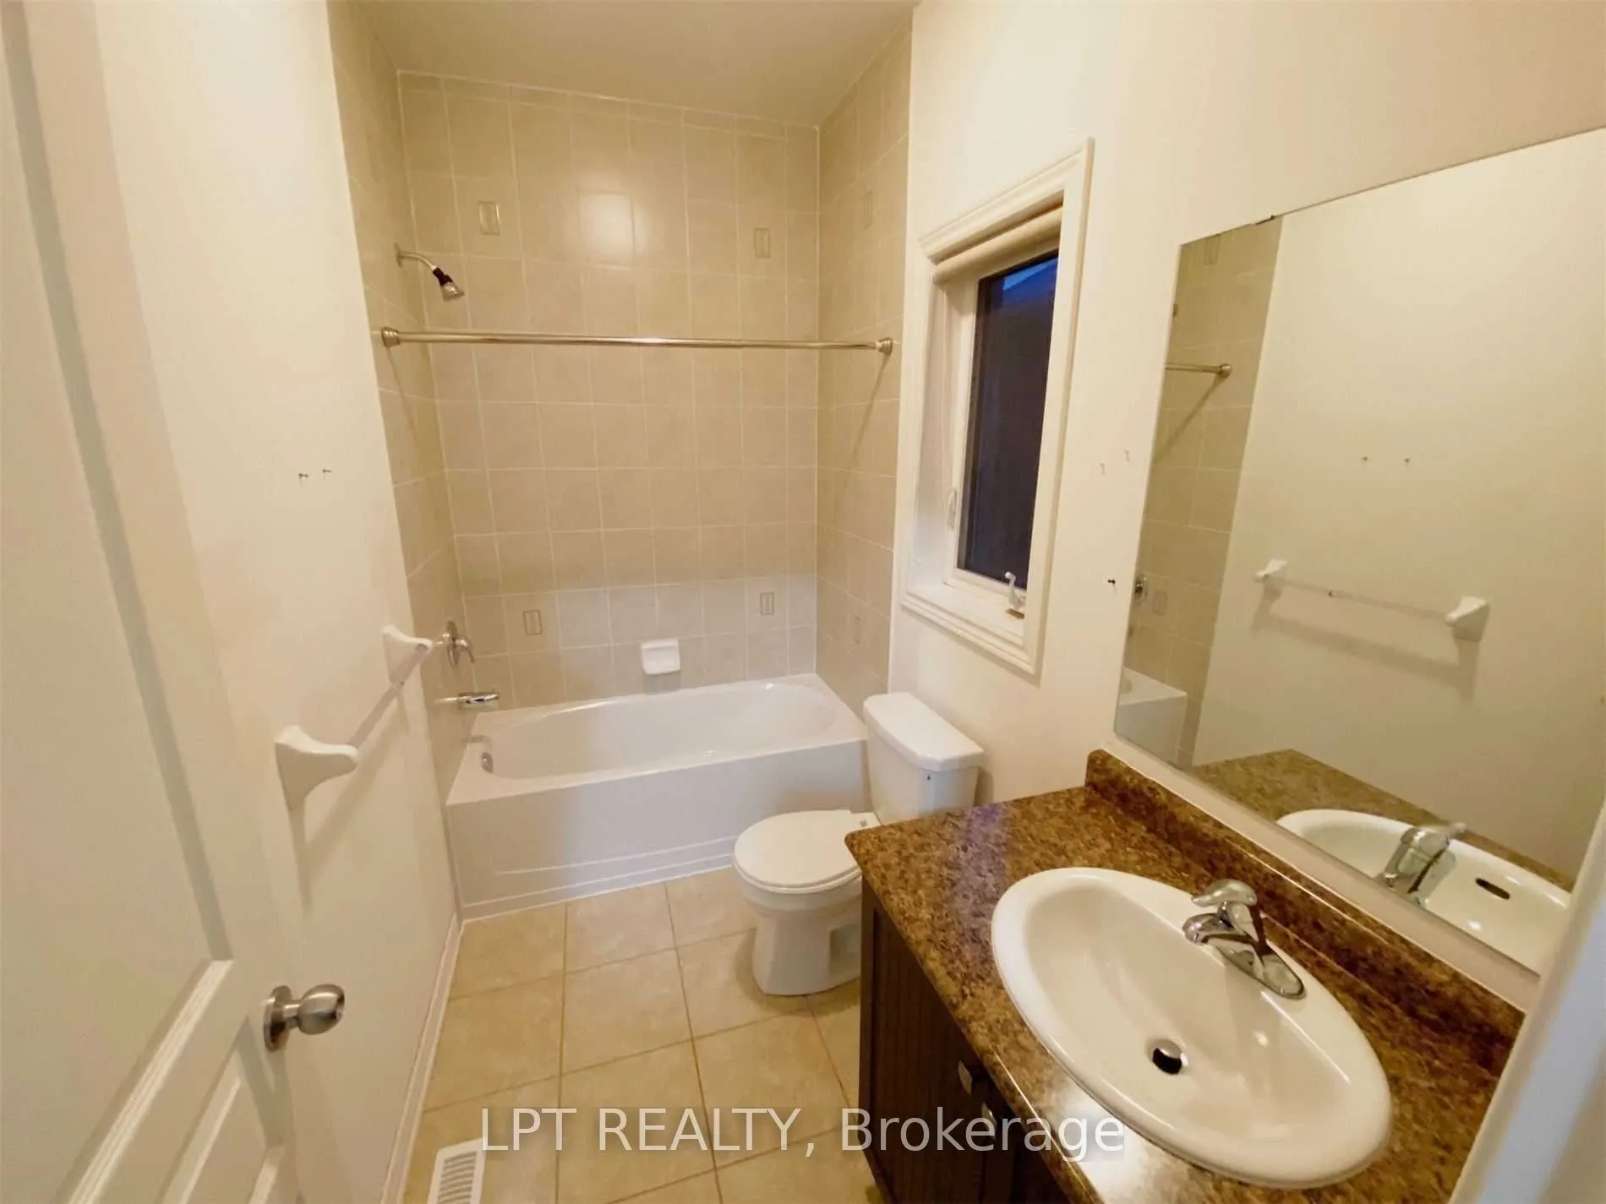
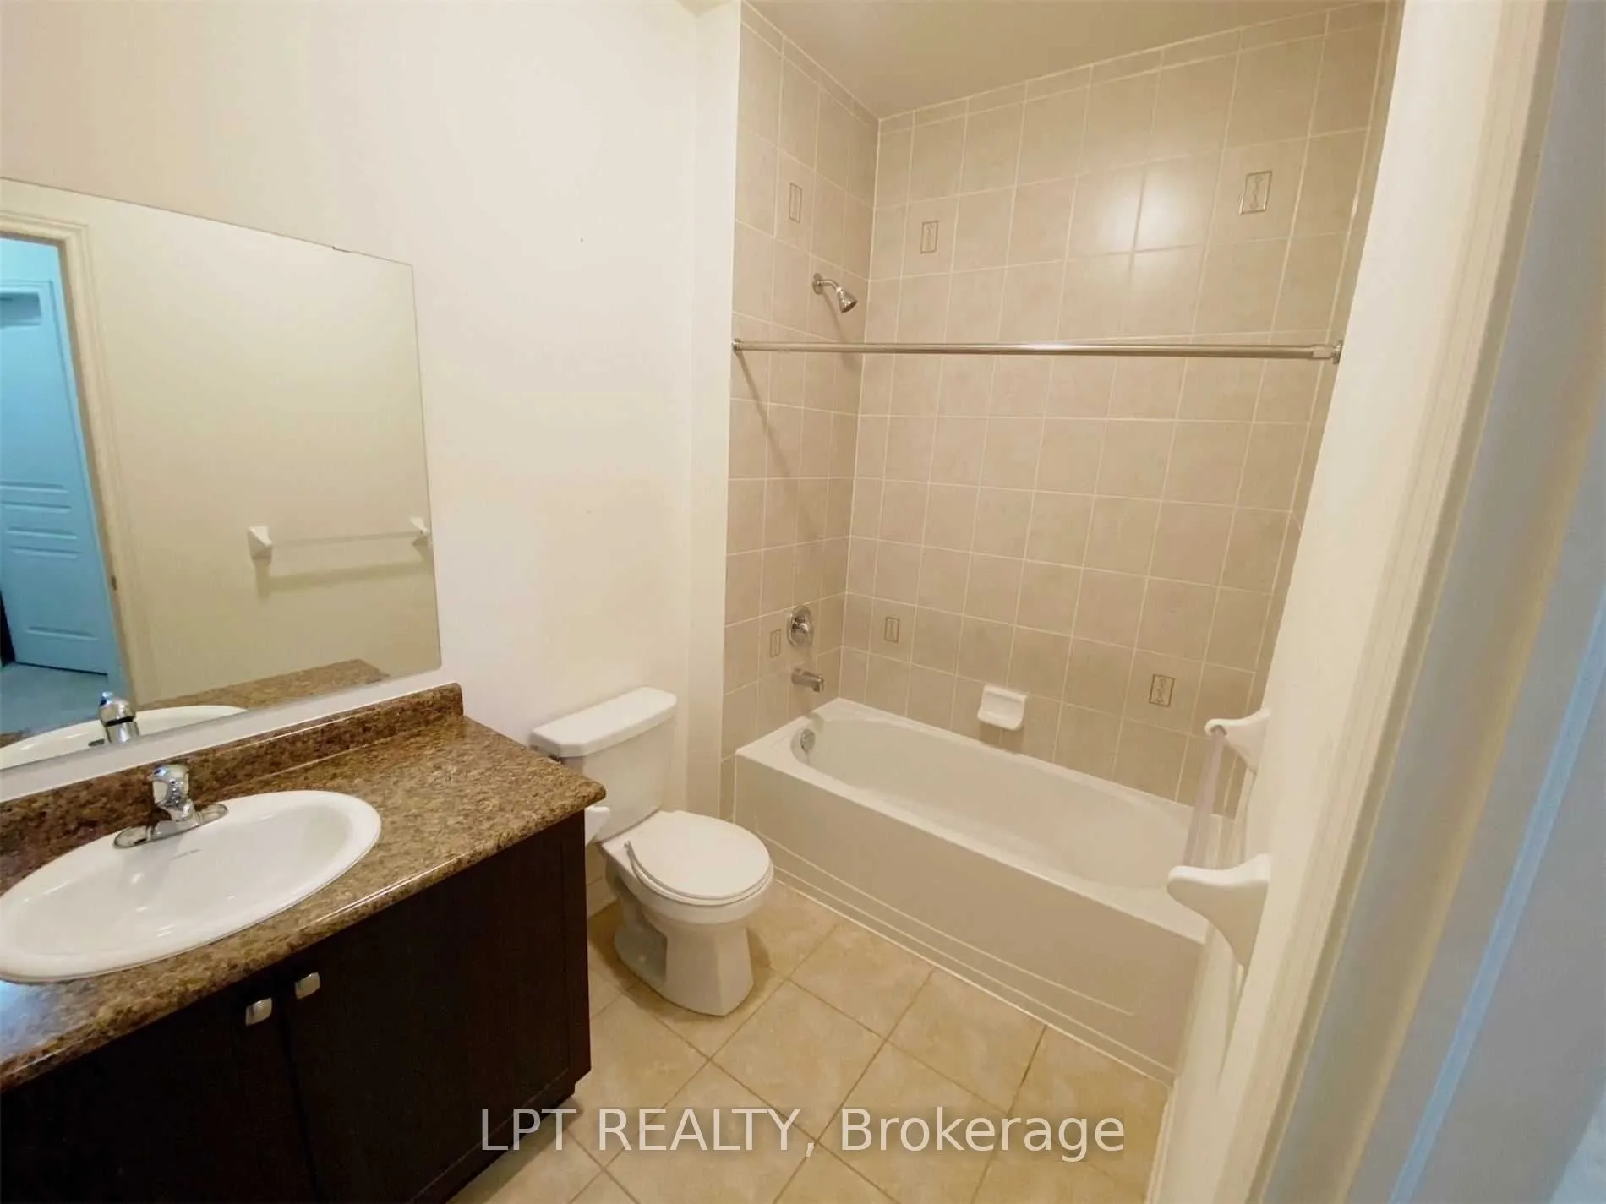
Washrooms
4
Square Footage
2000-2500 sqft
Basement
Unfinished
Heating Source
Gas
Heating Fuel
Forced Air
Air Conditioning
Central Air
Family Room
Yes
Kitchens
1
Total Kitchens
1
Fireplace Features
Yes
Bedrooms
4
Total Bedrooms
4
Washrooms
4
Square Footage
2000-2500 sqft
Basement
Unfinished
Heating Source
Gas
Heating Fuel
Forced Air
Air Conditioning
Central Air
Family Room
Yes
Kitchens
1
Total Kitchens
1
Fireplace Features
Yes
Exterior
Depth
88.58
Front
30.02
Lot Size
30 x 88.58 ft
Pool
None
Parking Spaces
1
Total Parking Spaces
2.00
Parking Description
Attached
Garage Spaces
1
Depth
88.58
Front
30.02
Lot Size
30 x 88.58 ft
Pool
None
Parking Spaces
1
Total Parking Spaces
2.00
Parking Description
Attached
Garage Spaces
1
Building Description
Style
2-Storey
Home Type
House
Subtype
Detached
Property Orientation
South
Exterior Finish
Brick
Sewers
Sewers
Water Supply
Municipal
Possession Date
9/1/2026
Style
2-Storey
Home Type
House
Subtype
Detached
Property Orientation
South
Exterior Finish
Brick
Sewers
Sewers
Water Supply
Municipal
Possession Date
9/1/2026
Community
Community
Northwest Brampton
Community
Northwest Brampton
Taxes & Fees
Parking
Included
Parking
Included
Room Types
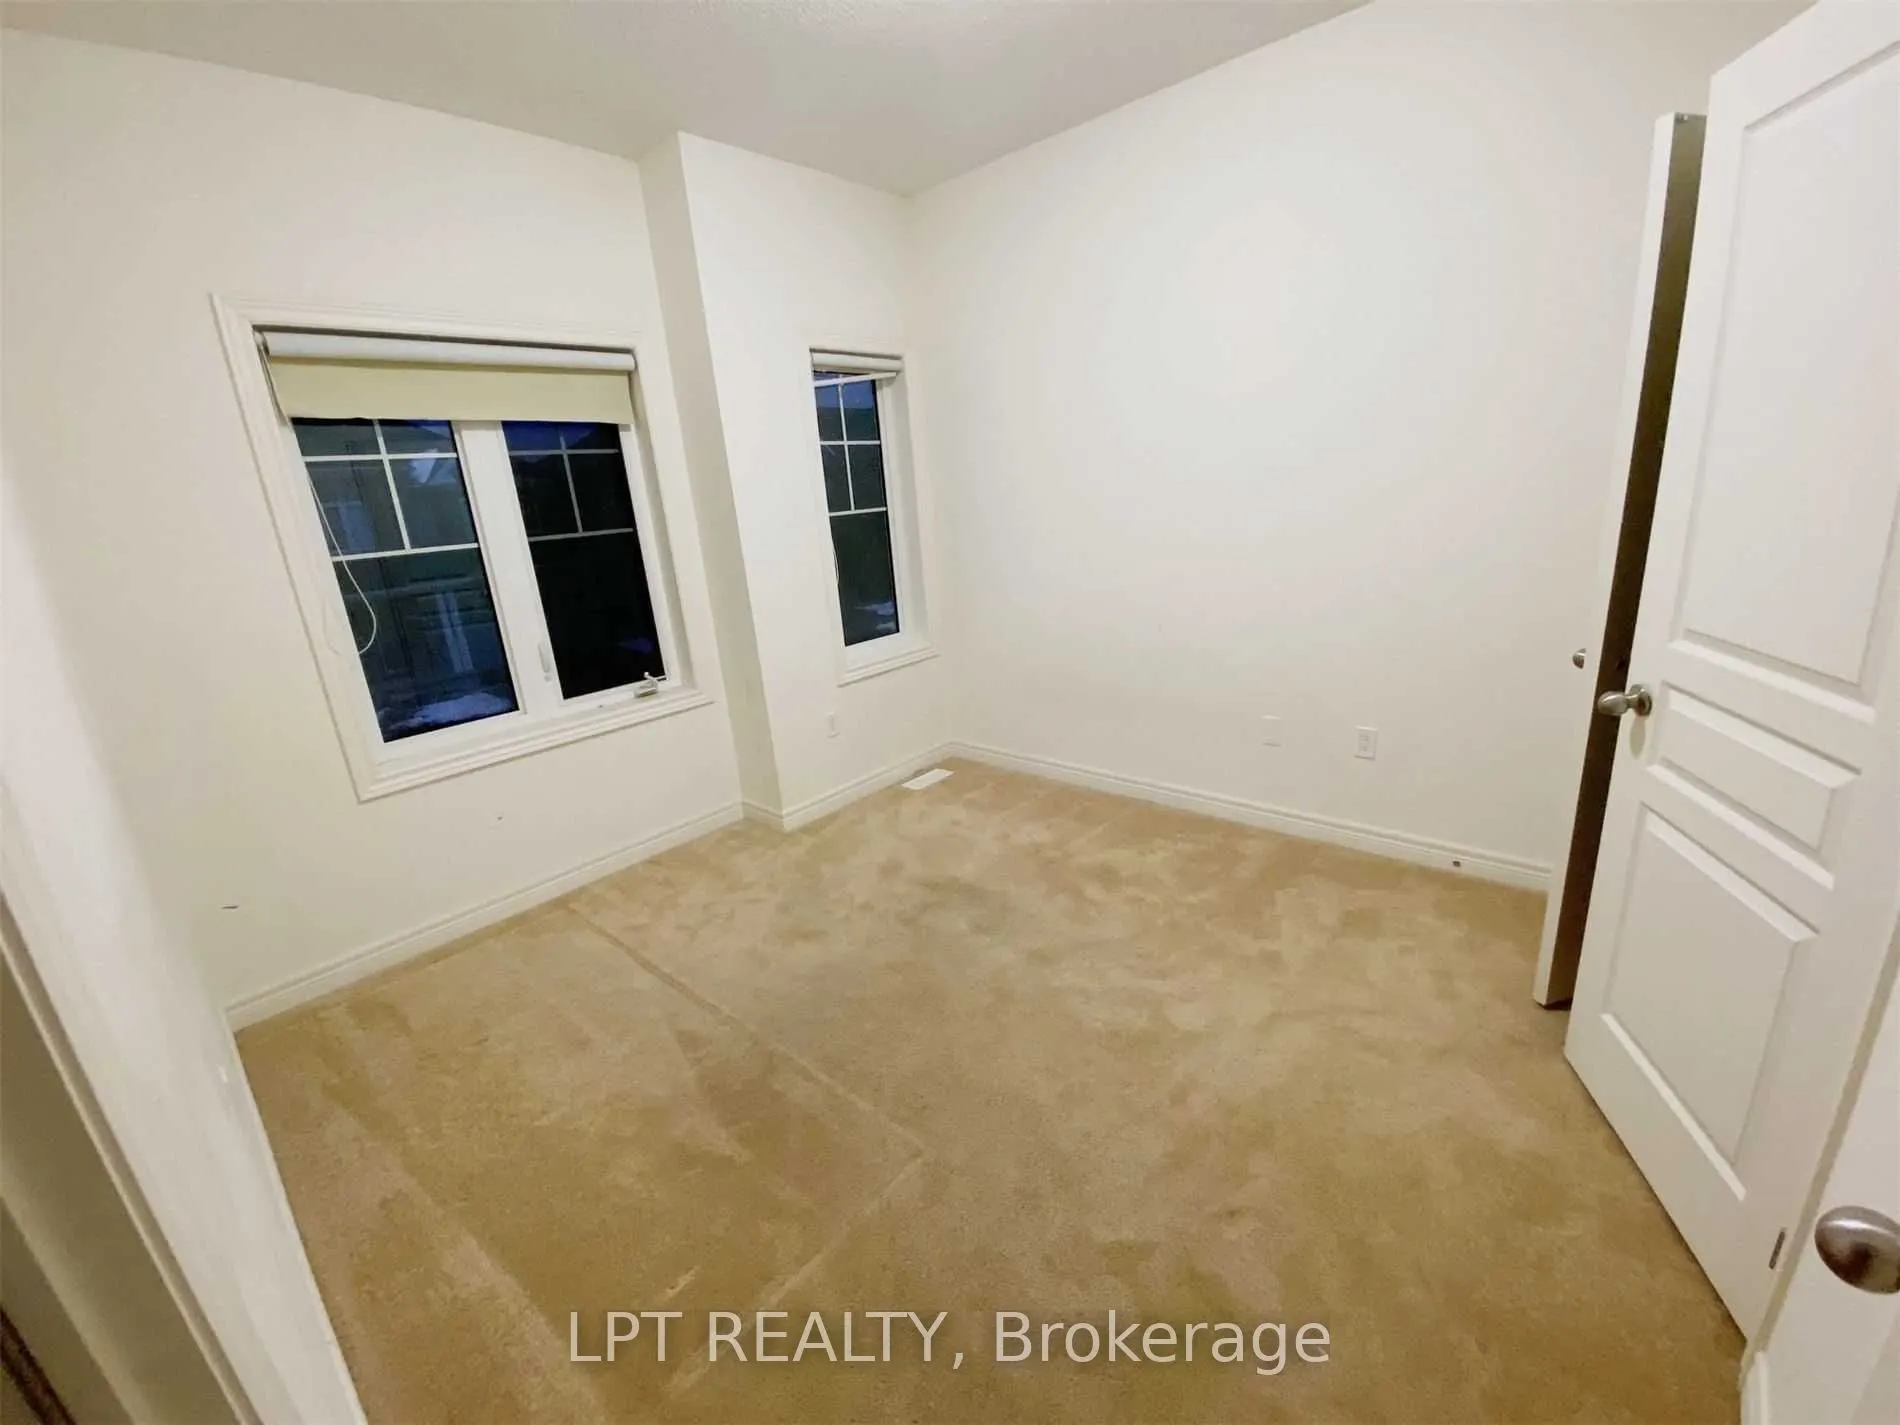
Bedroom 2
Closet, Large Window, Broadloom
Dimensions 9.97 x 10.99 feet
109.57 sqft
Bedroom 3
Closet, Large Window, Broadloom
Dimensions 11.78 x 9.97 feet
117.45 sqft
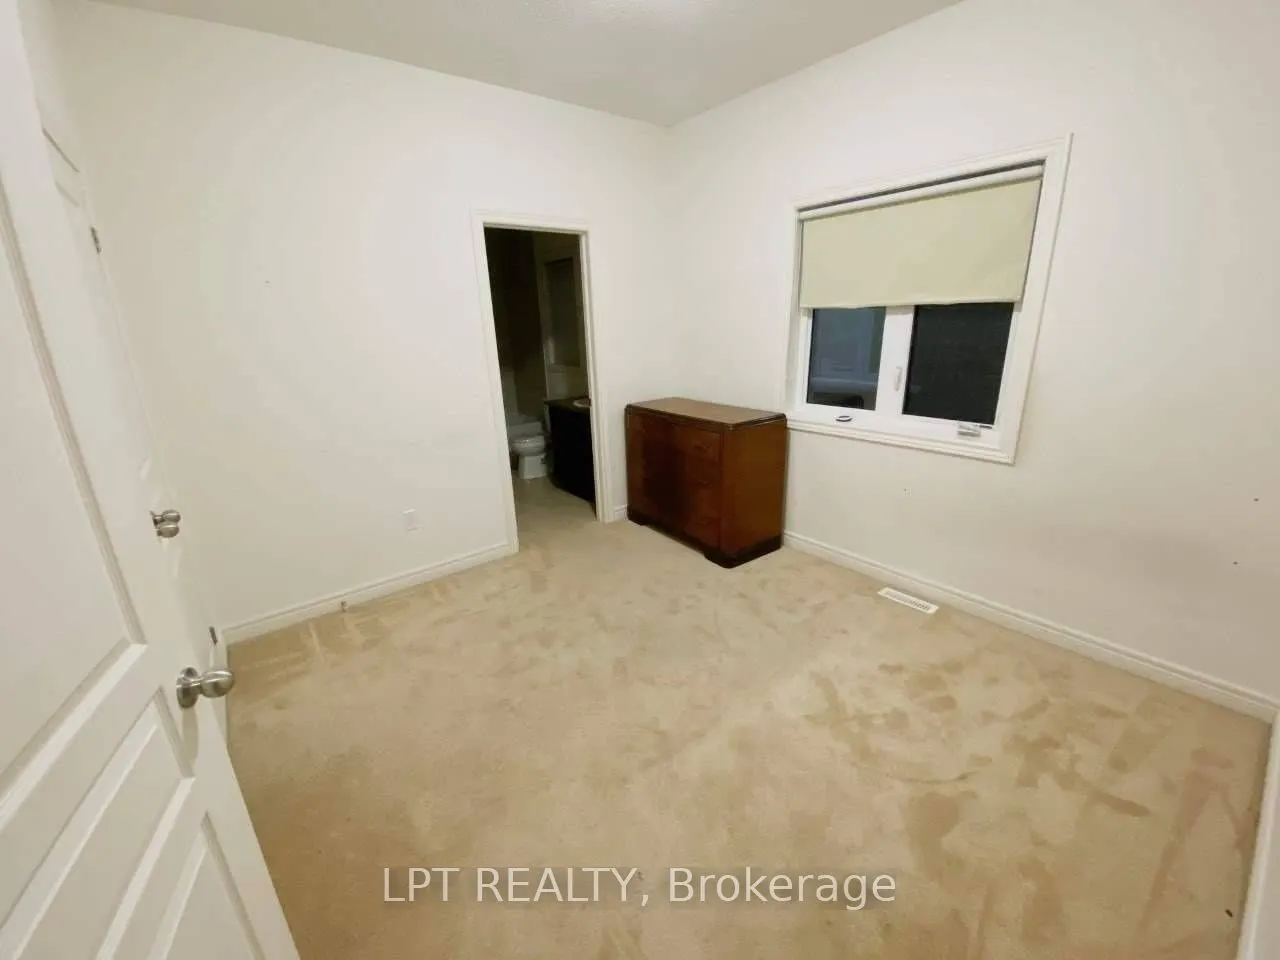
Bedroom 4
Closet, Broadloom, Large Window
Dimensions 9.97 x 10.99 feet
109.57 sqft
Breakfast
Ceramic Floor, Overlooks Family
Dimensions 10.7 x 10.6 feet
113.42 sqft
Family Room
Hardwood Floor, Fireplace, Walk-Out
Dimensions 21.98 x 12.99 feet
285.52 sqft
Kitchen
Stainless Steel Appl, Centre Island, Ceramic Floor