Sign In or Create a Free Account to see full details of this property
Key Facts
Key facts for 135 Ross Vennare Crescent
Property Type
House, 2-Storey
Parking
Built-In 2 garage, 4 parking
MLS #
N13871852
Size
2500-3000 sqft
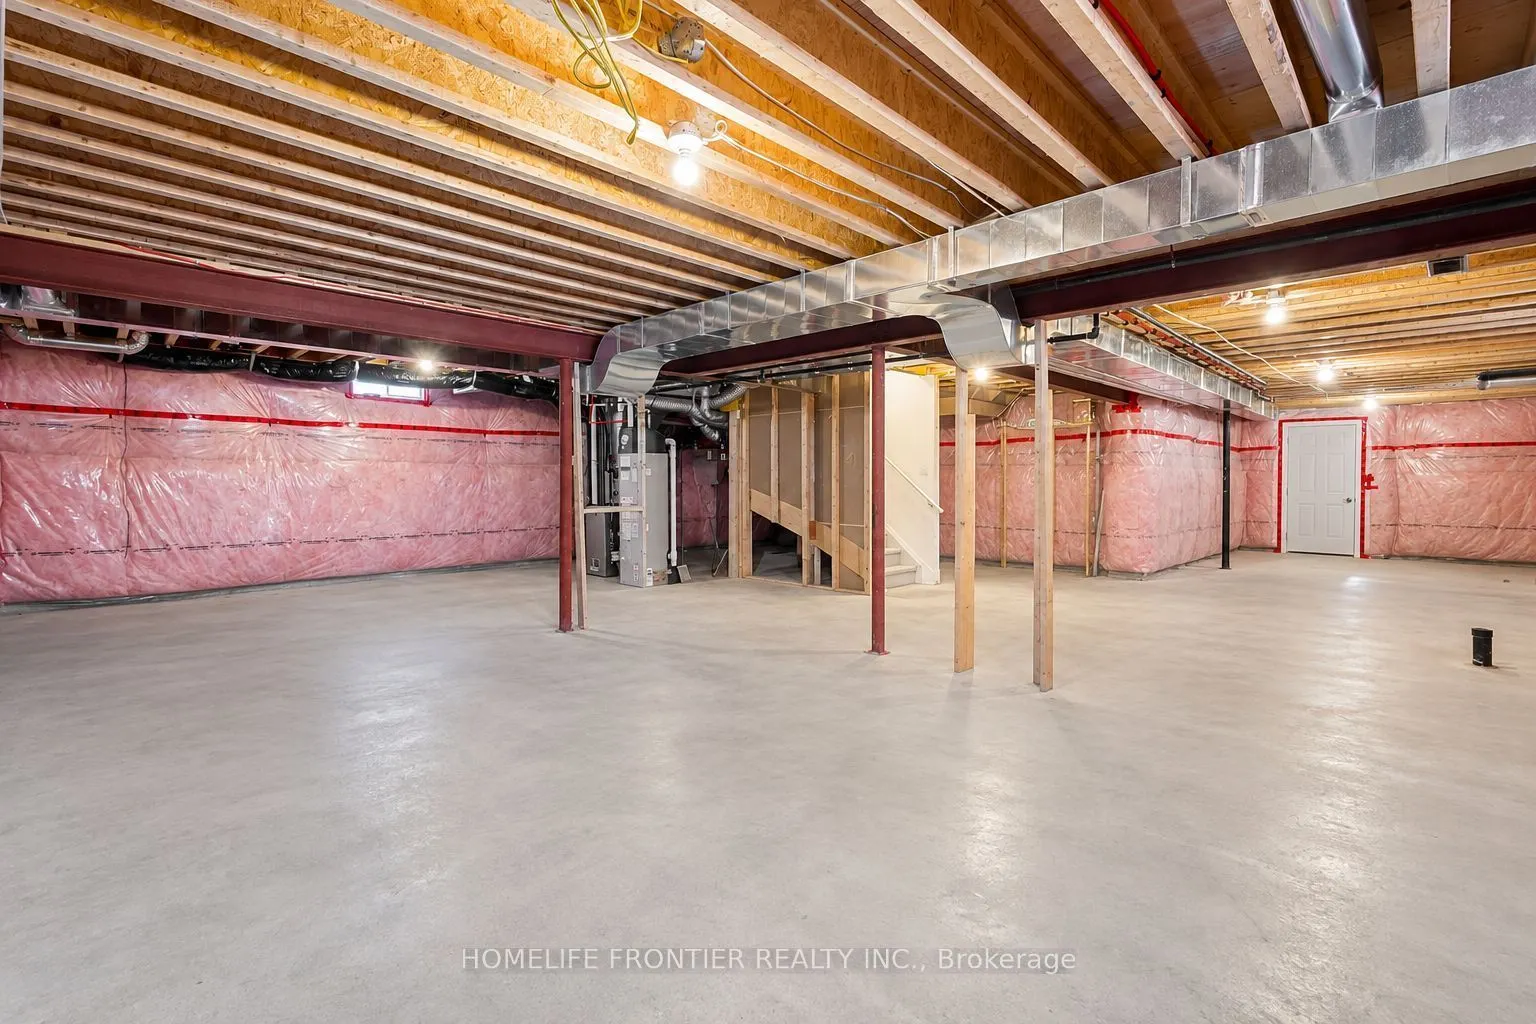
Basement
Unfinished
Listed on
2026-10-07
Lot size
40 x 93.04
Tax
$6,493.28 /yr
Days on Market
6
Approximate Age
-
Maintenance Fee
-
Description
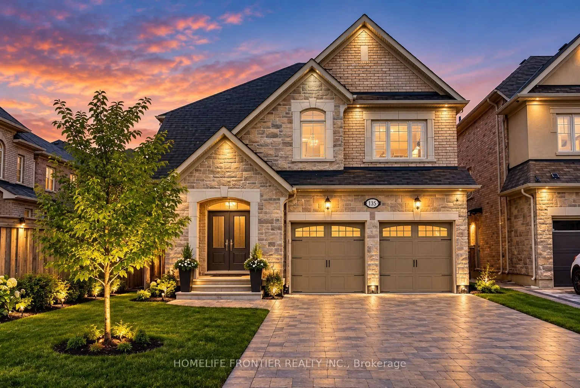
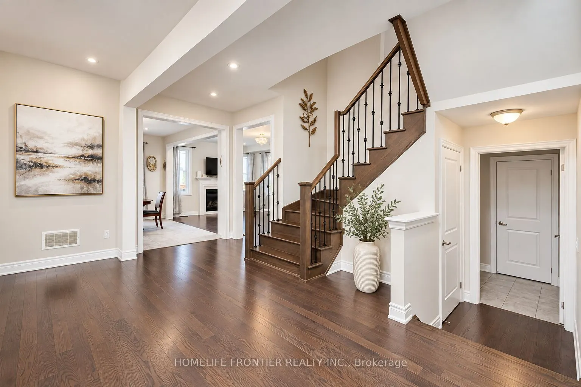
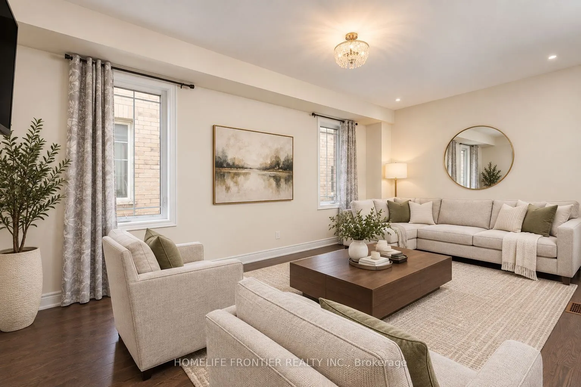
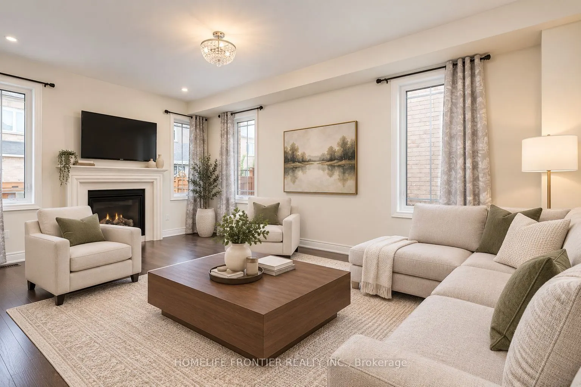
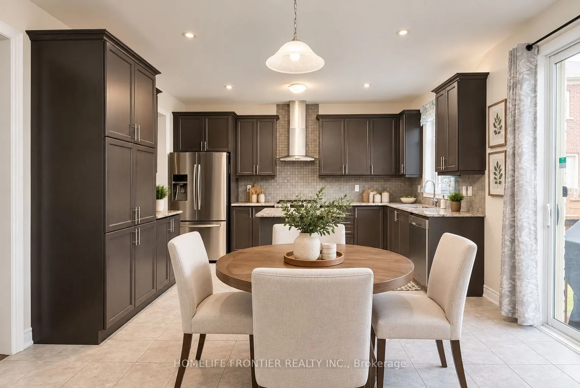
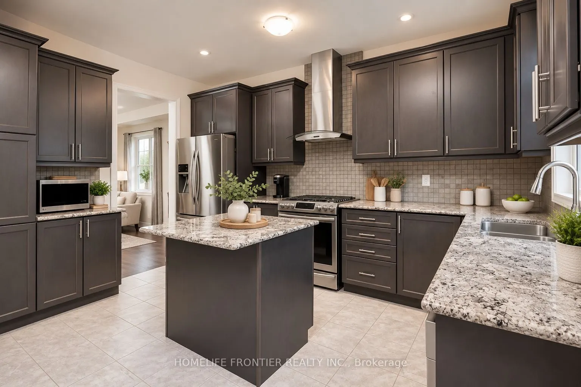
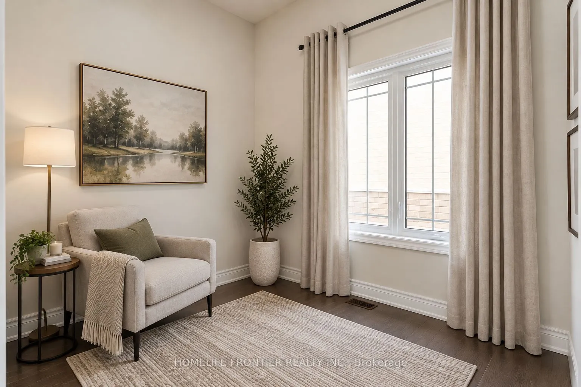
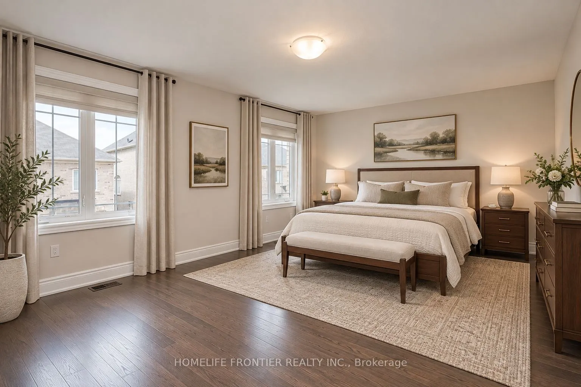
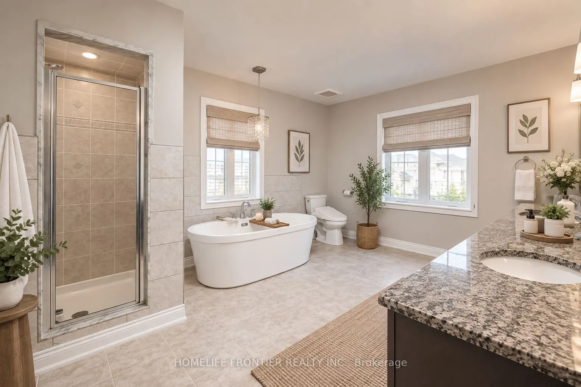
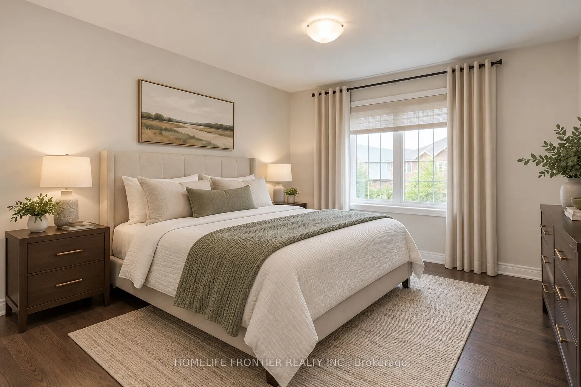
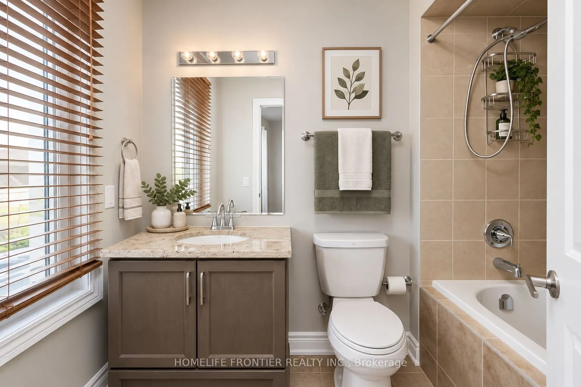
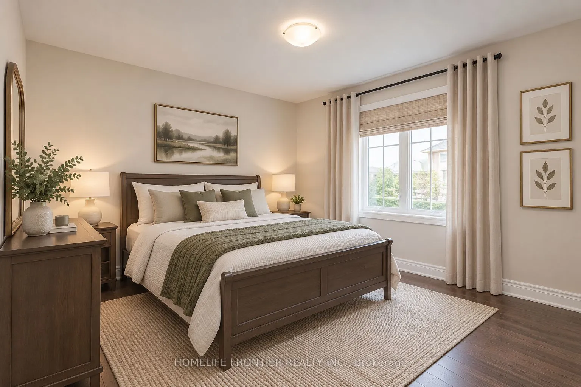
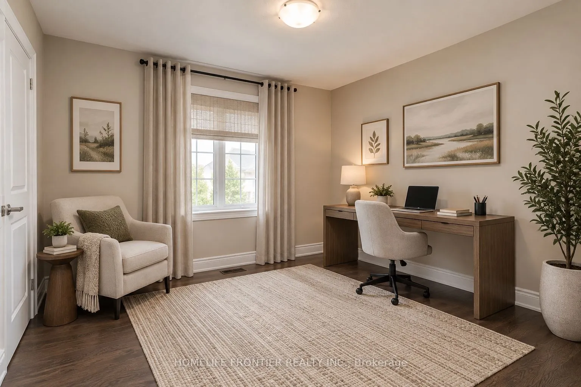
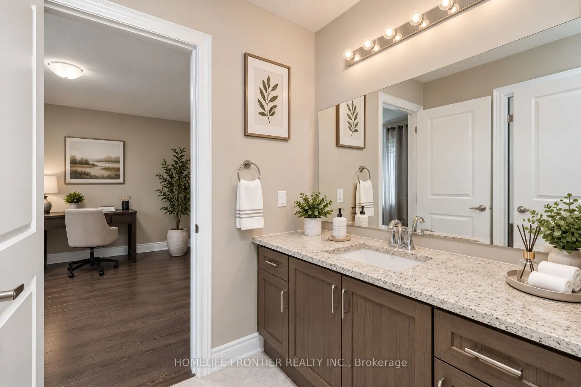
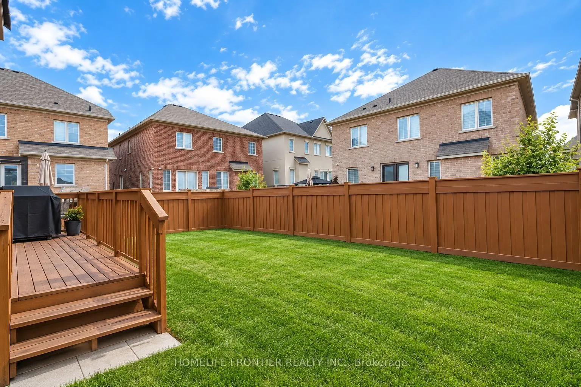
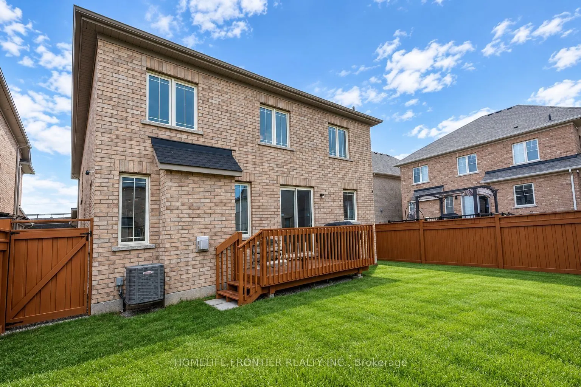
Welcome to this Stunning 4+1-Bedroom 4-Bath Executive Estate Home with close to 3,000sqfeet in prime Kleinburg Crown Estates. *No Neighbours & No Sidewalk infront!* This beautifully designed residence features 9-foot smooth ceilings with pot lights on the main level, elegant hardwood flooring throug...hout, and a cozy fireplace in the spacious family room. The chef's kitchen comes equipped with upgraded stainless steel appliances & granite countertops, seamlessly flowing into a bright breakfast area that walks out to the yard. Upstairs, you will find a generous primary suite complete with a massive walk-in closet and a luxurious 5-piece ensuite, alongside a second-floor Den (the size of an extra Bedroom) & spacious bedrooms with dedicated ensuite access. Outstanding exterior features include an interlock driveway with space for 4 vehicles and no sidewalk, built-in garage parking, and premium finishes throughout.
Full Property Details
Interior
Bedrooms
4
Bedrooms Plus
1
Total Bedrooms
5
Washrooms
4
Square Footage
2500-3000 sqft
Basement
Unfinished
Heating Source
Gas
Heating Fuel
Forced Air
Air Conditioning
Central Air
Family Room
Yes
Kitchens
1
Total Kitchens
1
Fireplace Features
Yes
Bedrooms
4
Bedrooms Plus
1
Total Bedrooms
5
Washrooms
4
Square Footage
2500-3000 sqft
Basement
Unfinished
Heating Source
Gas
Heating Fuel
Forced Air
Air Conditioning
Central Air
Family Room
Yes
Kitchens
1
Total Kitchens
1
Fireplace Features
Yes
Exterior
Depth
93.04
Front
40.03
Driveway
Private
Lot Size
40 x 93.04 ft
Pool
None
Parking Spaces
4
Total Parking Spaces
6.00
Parking Description
Built-In
Garage Spaces
2
Depth
93.04
Front
40.03
Driveway
Private
Lot Size
40 x 93.04 ft
Pool
None
Parking Spaces
4
Total Parking Spaces
6.00
Parking Description
Built-In
Garage Spaces
2
Building Description
Style
2-Storey
Home Type
House
Subtype
Detached
Property Orientation
South
Exterior Finish
Brick,Stone
Sewers
Sewers
Water Supply
Municipal
Possession Date
No Data
Style
2-Storey
Home Type
House
Subtype
Detached
Property Orientation
South
Exterior Finish
Brick,Stone
Sewers
Sewers
Water Supply
Municipal
Possession Date
No Data
Community
Community
Kleinburg
Community
Kleinburg
Taxes & Fees
Taxes
$6,493.28 /yr
Tax Year
2025
Occupancy
Owner
Taxes
$6,493.28 /yr
Tax Year
2025
Occupancy
Owner
Room Types
Bedroom 2
Hardwood Floor, Walk-In Closet(s), Semi Ensuite
Dimensions 11.22 x 11.91 feet
133.63 sqft
Bedroom 3
Hardwood Floor, Walk-In Closet(s), Semi Ensuite
Dimensions 12.04 x 11.29 feet
135.93 sqft
Bedroom 4
Hardwood Floor, Closet, 4 Pc Ensuite
Dimensions 12.43 x 12.43 feet
154.5 sqft
Breakfast
Ceramic Floor, W/O To Yard, Family Size Kitchen
Dimensions 13.94 x 9.94 feet
138.56 sqft
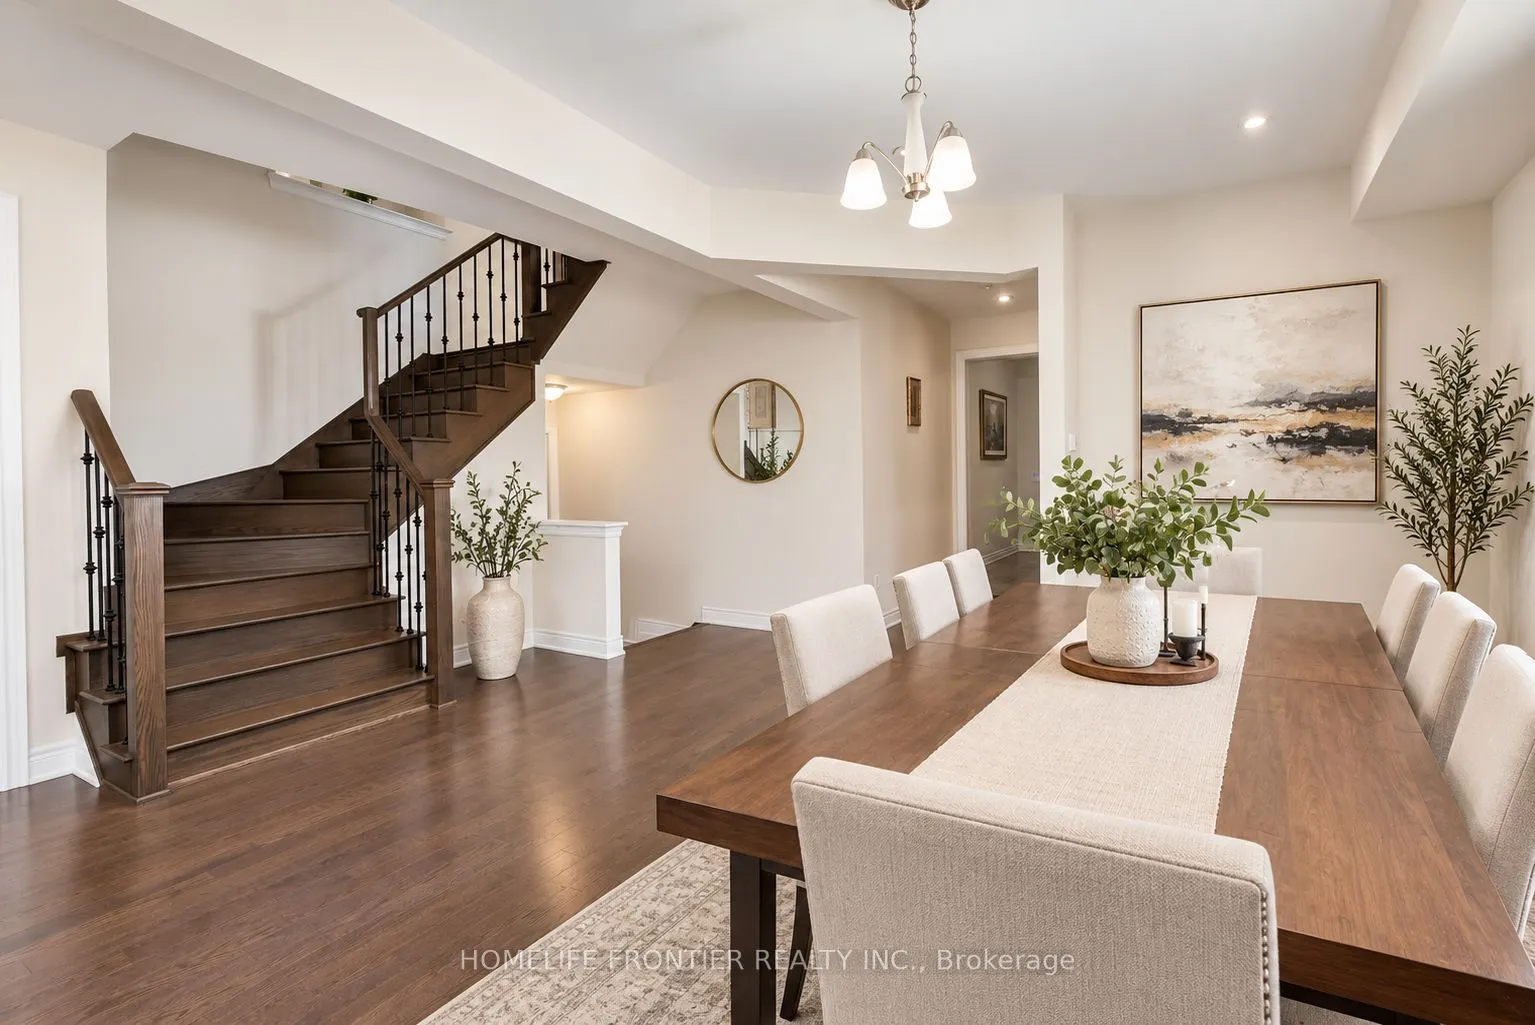
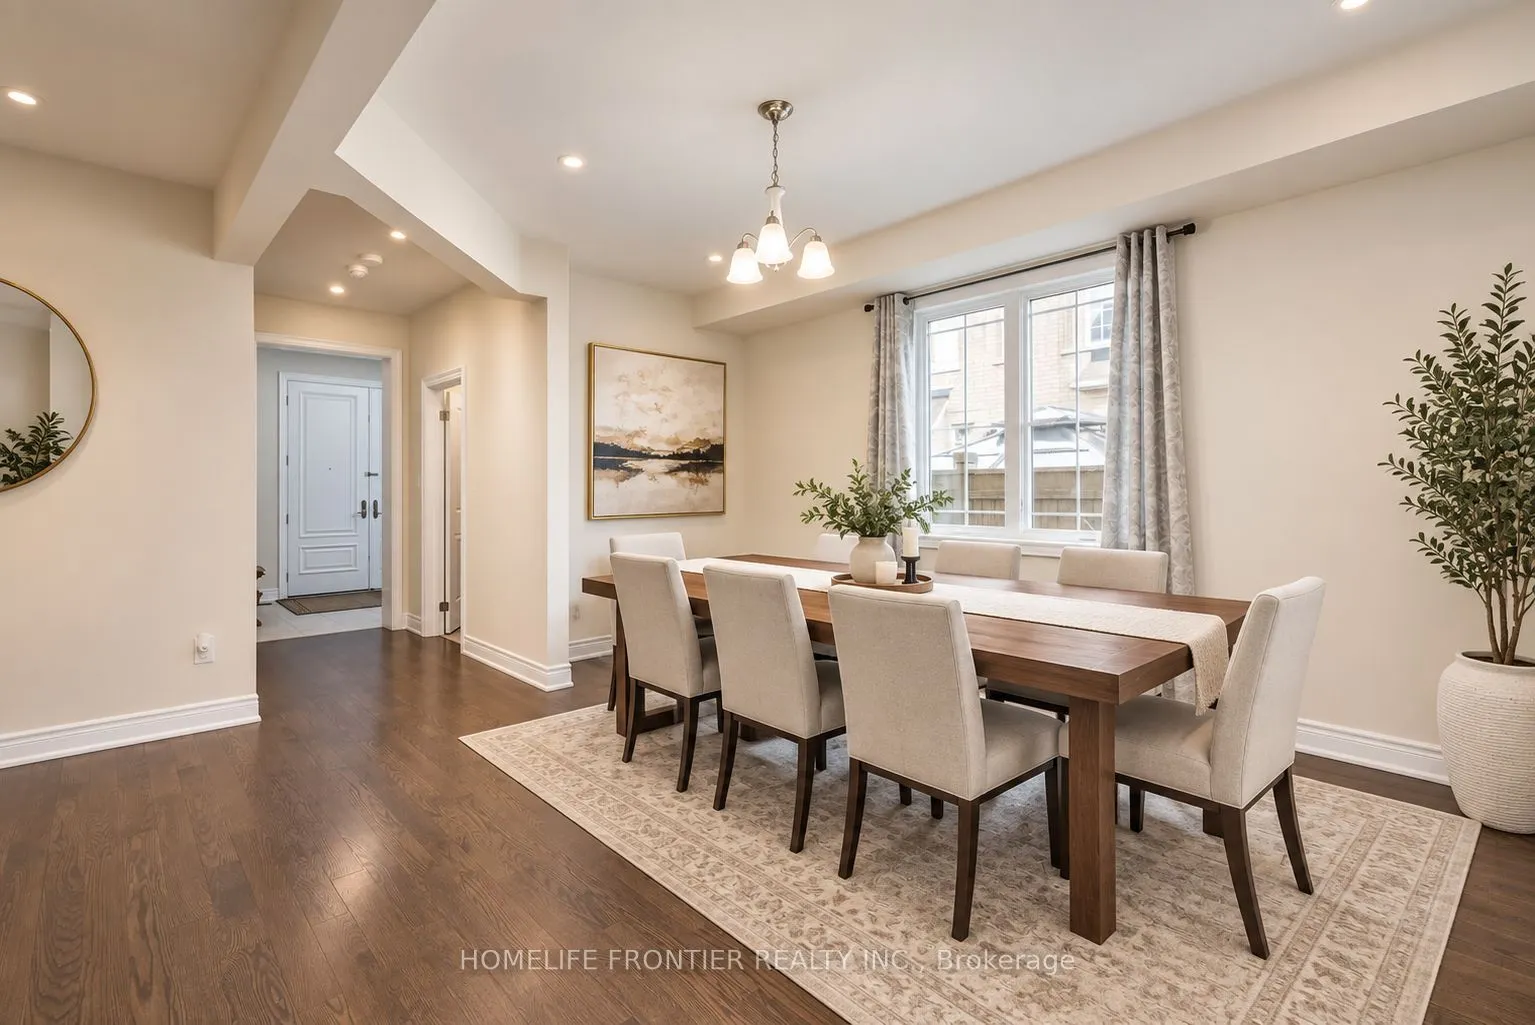
Dining Room
Hardwood Floor, Combined w/Living
Dimensions 16.86 x 10.89 feet
183.61 sqft
Family Room
Hardwood Floor, Gas Fireplace
Dimensions 11.48 x 19.42 feet
222.94 sqft
Kitchen
Ceramic Floor, Stainless Steel Appl
Dimensions 13.94 x 7.91 feet
110.27 sqft
Primary Bedroom
Hardwood Floor, 5 Pc Ensuite, Walk-In Closet(s)
Dimensions 18.14 x 13.02 feet
236.18 sqft
Similar Properties(No results)
Mortgage Calculator
Calculate your estimated monthly mortgage payment
Price
$1,599,900
$
%
%
Total cost of mortgage
$0
Monthly payment
By clicking Save, we will calculate your estimated mortgage for all properties using the saved values (down payment percentage, interest rate, and amortization).
The accuracy and applicability of this calculator are not guaranteed.