Sign In or Create a Free Account to see full details of this property
Key Facts
Key facts for 8 Hillside Avenue
Property Type
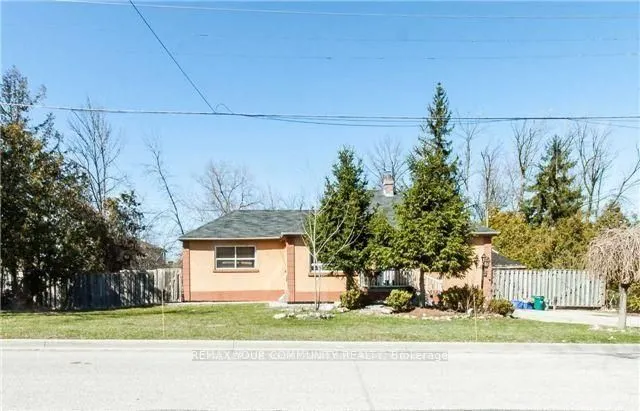
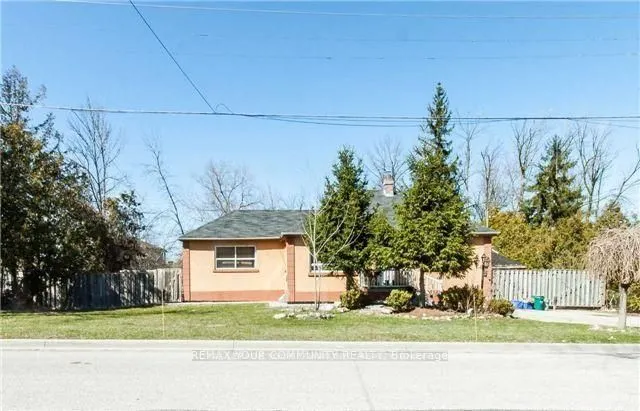
House, Bungalow
Parking
Detached 1 garage, 3 parking
MLS #
N12662228
Size
1100-1500 sqft
Basement
Finished with Walk-Out
Listed on
2026-01-05
Lot size
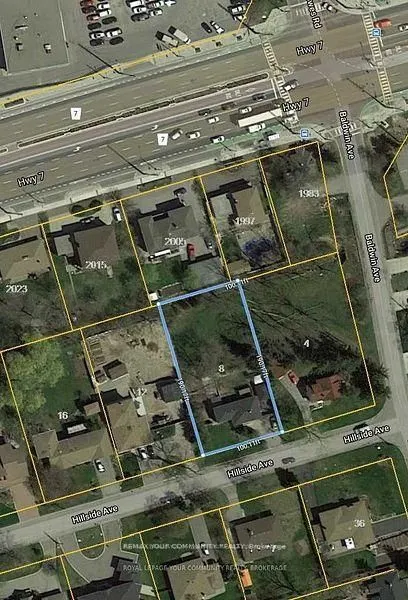
100 x 190.0
Tax
$5,678 /yr
Days on Market
289
Approximate Age
-
Maintenance Fee
-
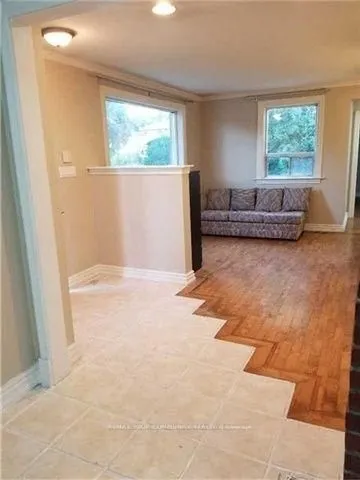
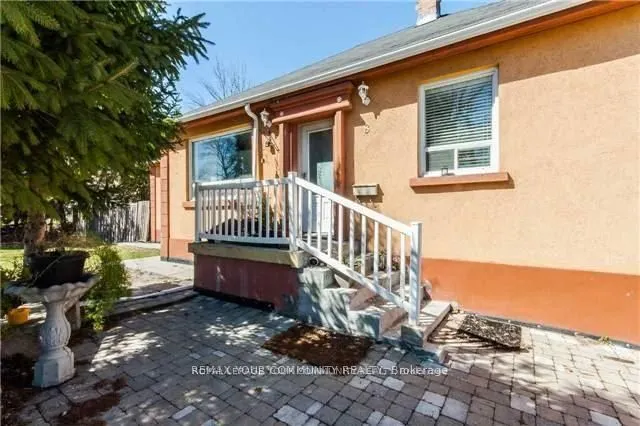
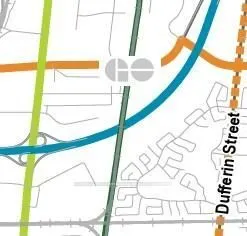
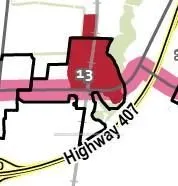
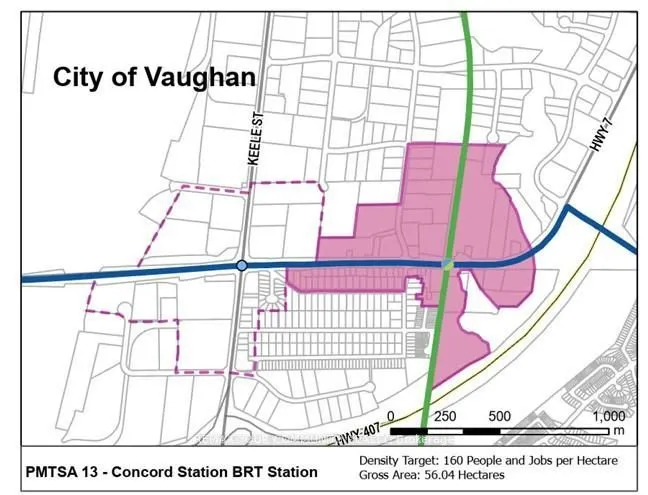
Description
A detached Bungalow 3 bedroom with finished basement currently tennanted in good condition with development potential ((option to divide into two x 50' lot x 200 ravine lot)) under the new OP for Vaughan the definition Low-Rise Building(s) defined: A building up to a maximum of five Storeys in ...height with a minimum denisty of 1.1 as per the newly approved OP by Vaughan Apendix 2, tennant can stay or vacate live in and enjoy the future opportunity to secure a development site within a Protected Major Transit Station Area (MTSA), steps from the planned Concord GO Station. Situated near Vaughans emerging downtown core, TTC Subway, and just a short walk to York University, this property offers exceptional connectivity and access to top amenities.The sites wide frontage and location within the protected MTSA framework present strong redevelopment potential, including the possibility of lot division to semi's, towns and stacked, or higher-density residential forms up to potentially 5 storeys, subject to municipal approvals. A prime investment in one of Vaughans fastest-growing transit-oriented communities, the subject site is within the Primary Corridor and Strategic Growth Area for Vaughan