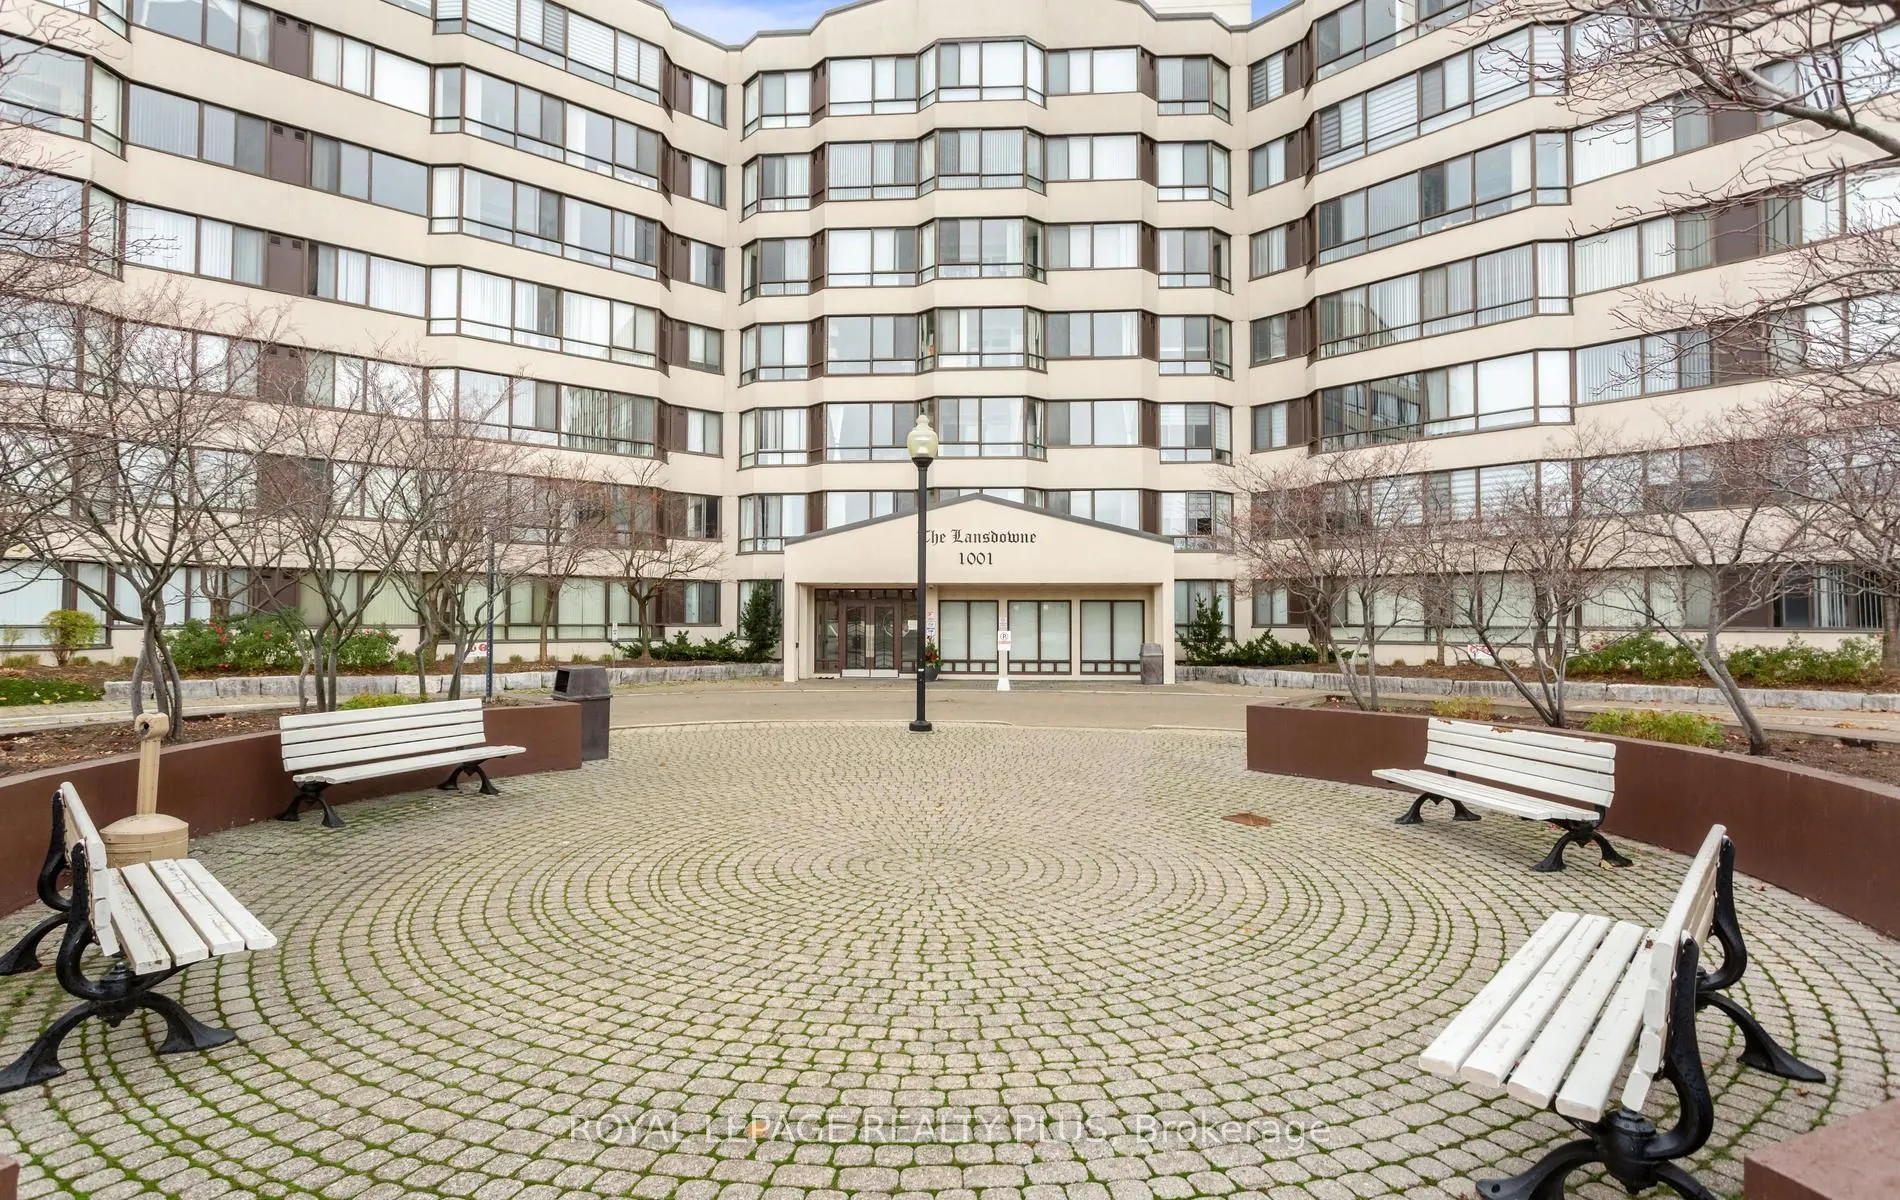
Welcome to #215 at 1001 Cedarglen Gate, a beautifully updated suite in the established Lansdowne condominium community in Erindale. Freshly painted and move-in ready, this inviting home features an open-concept living, dining and kitchen layout designed for comfortable everyday living and entertaini...ng. The kitchen and bathroom were remodeled in 2022, with the kitchen featuring quartz countertops and stainless steel appliances for a fresh, contemporary feel. Adding exceptional value is 1 owned parking spaces and an owned locker, a rare and practical combination for condo living. Maintenance fees include heat, hydro, water and central air conditioning, helping make monthly expenses simple and predictable. Residents enjoy an impressive collection of building amenities including an indoor swimming pool, whirlpool, sauna, fitness centre, party and recreation rooms, guest suite, visitor parking and more. Set in an established Mississauga neighbourhood surrounded by parks and recreation, the location offers MiWay transit nearby, Erindale GO approximately 2.4 km away, convenient highway access, shopping, restaurants, schools and the Credit River/Erindale trail network. A wonderful opportunity to enjoy an updated home, excellent amenities and everyday convenience in a well, connected community.
By clicking Save, we will calculate your estimated mortgage for all properties using the saved values (down payment percentage, interest rate, and amortization).
The accuracy and applicability of this calculator are not guaranteed.