Sign In or Create a Free Account to see full details of this property
Key Facts
Key facts for 4919 Southampton Drive
Property Type
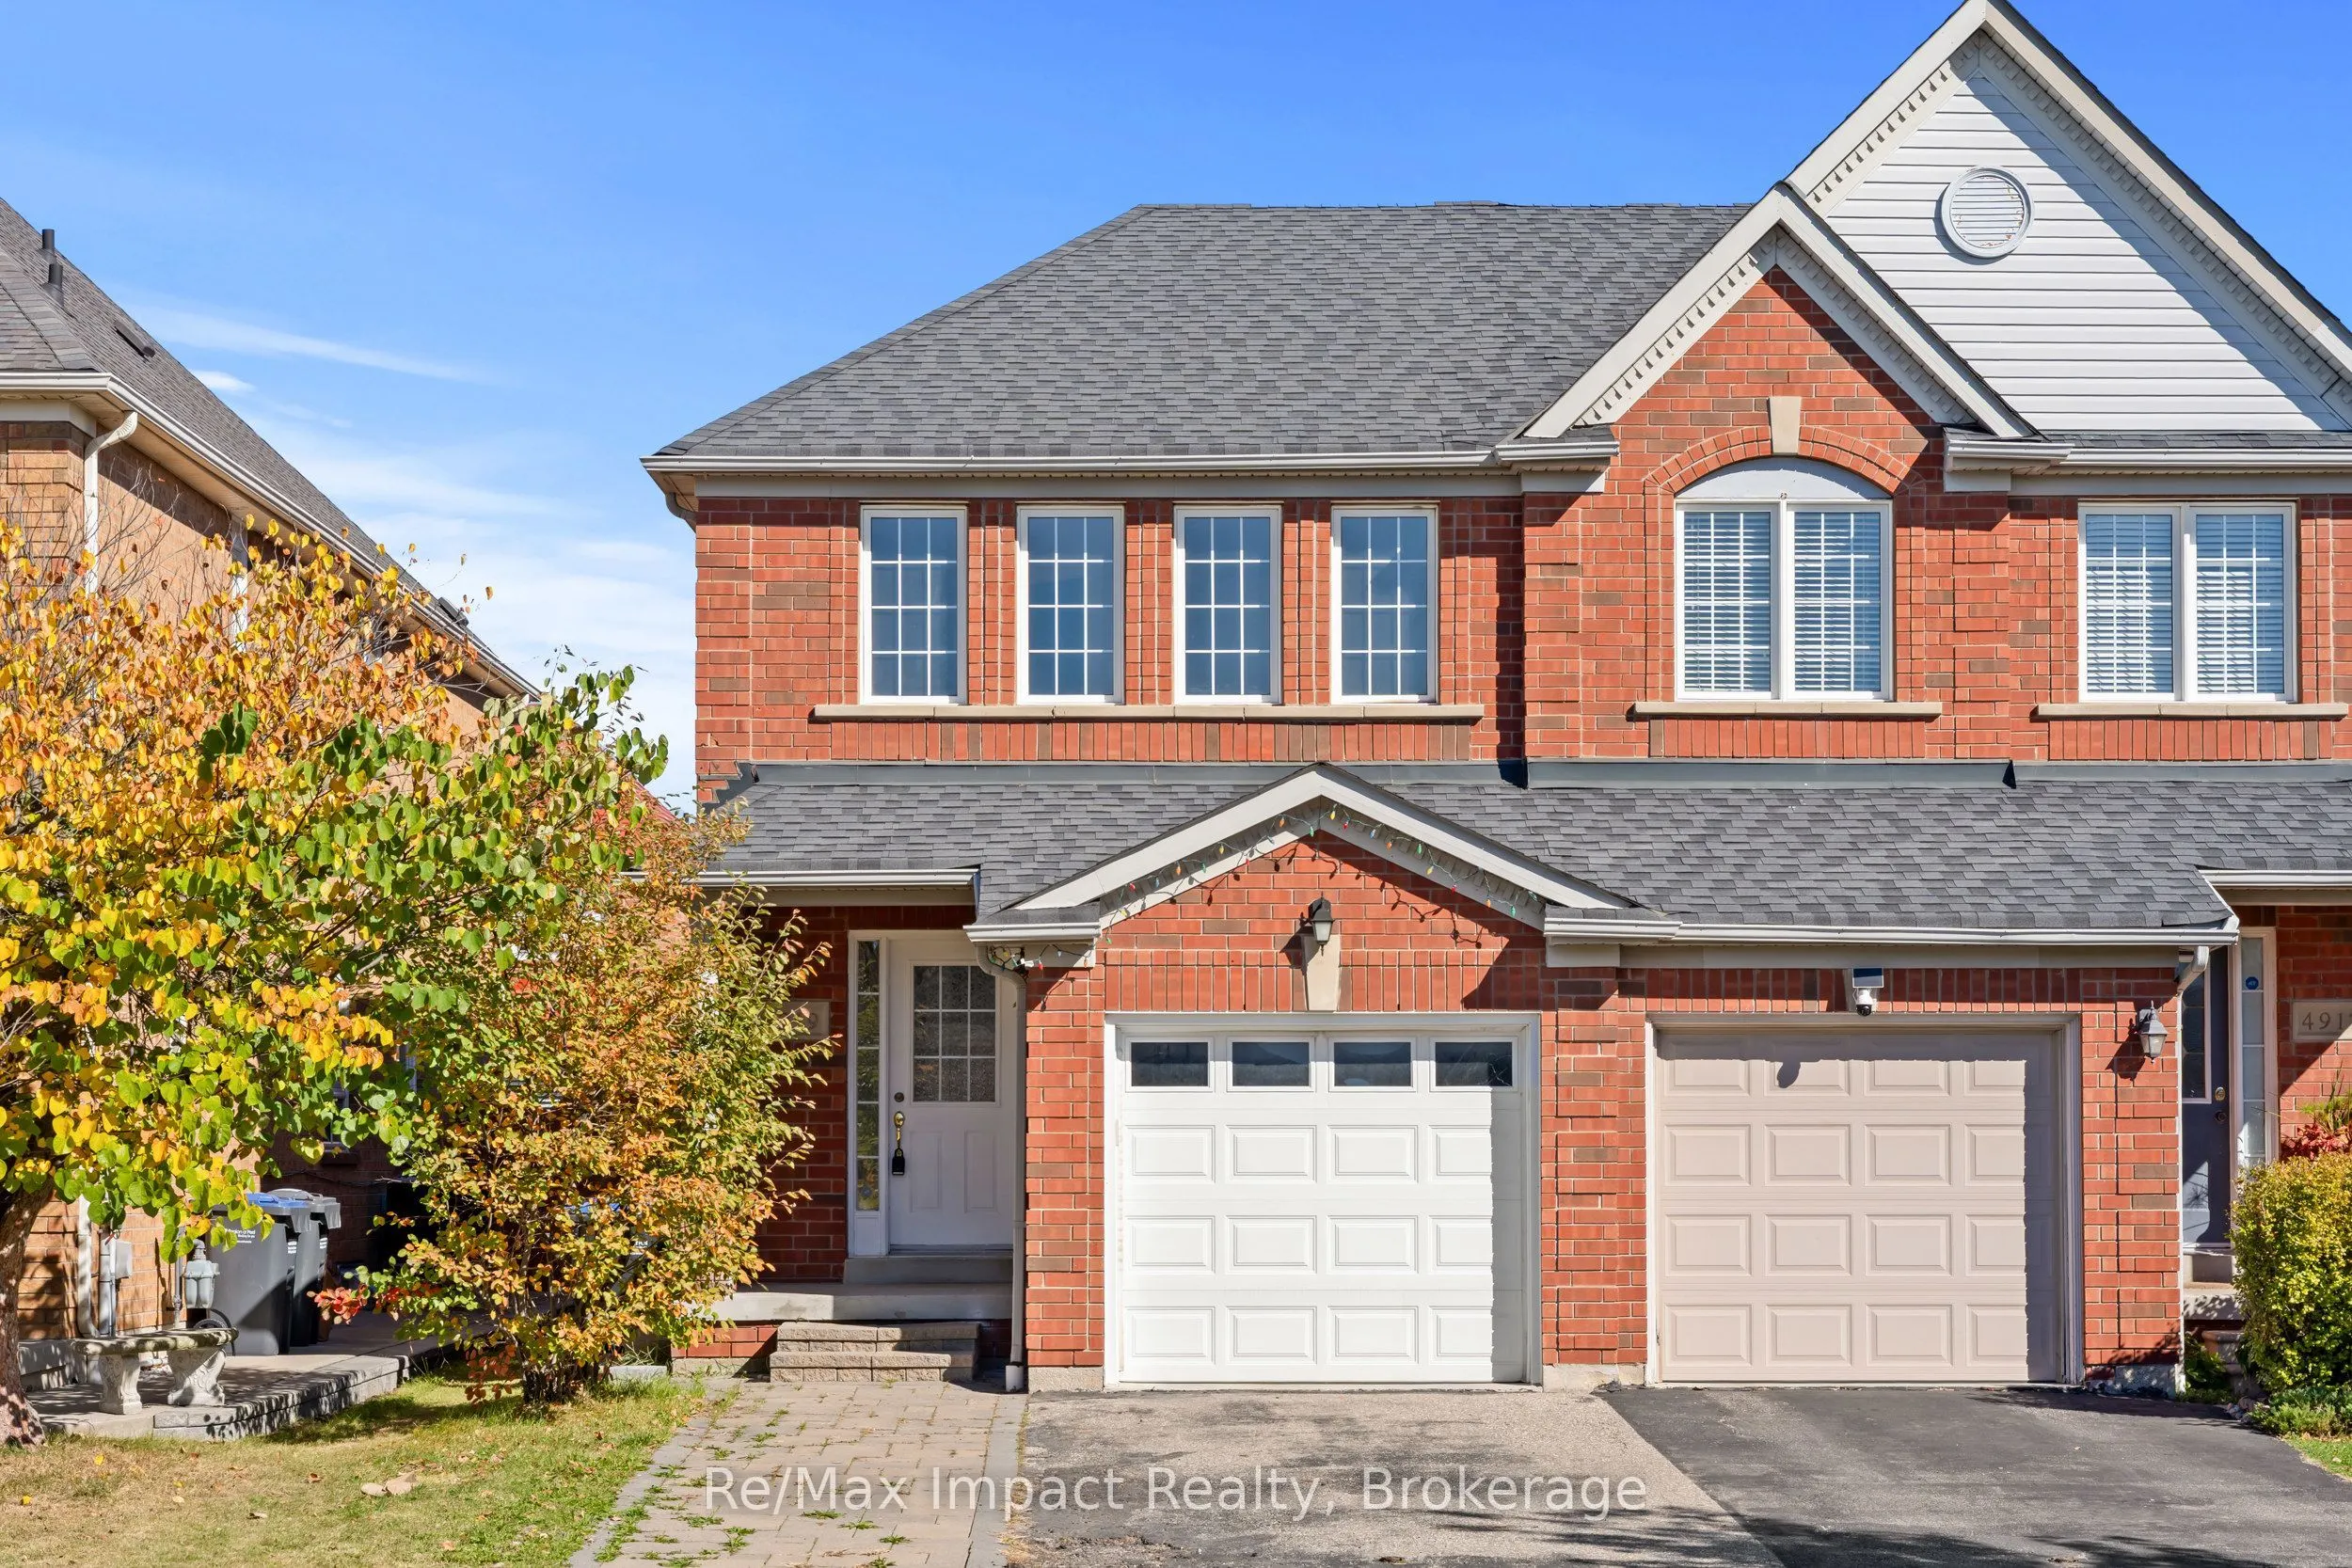
House, 2-Storey
Parking
Attached 1 garage, 2 parking
MLS #
W14103462
Size
1100-1500 sqft
Basement
Finished
Listed on
2026-10-21
Lot size
-
Tax
-
Days on Market
0
Approximate Age
16-30
Maintenance Fee
-
Parking
Description
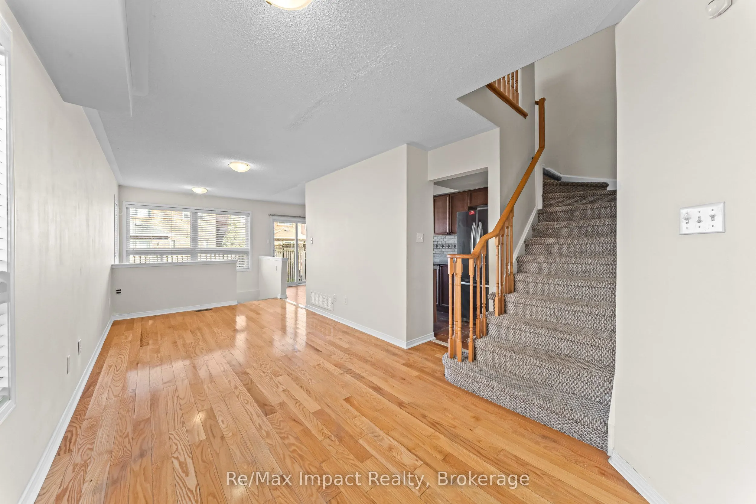
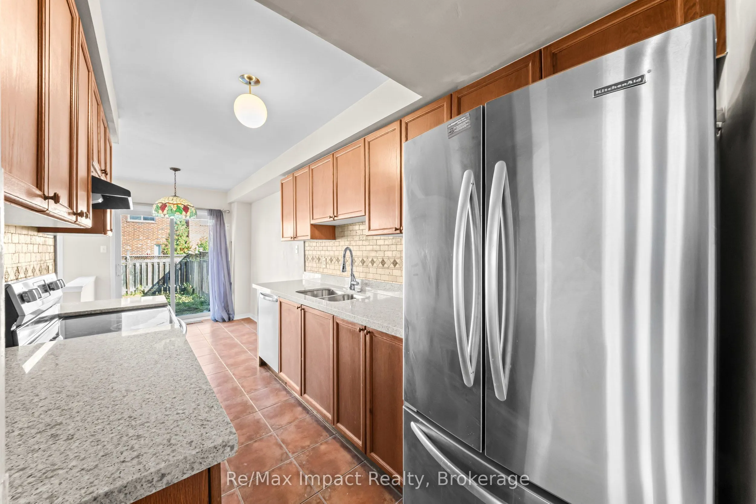
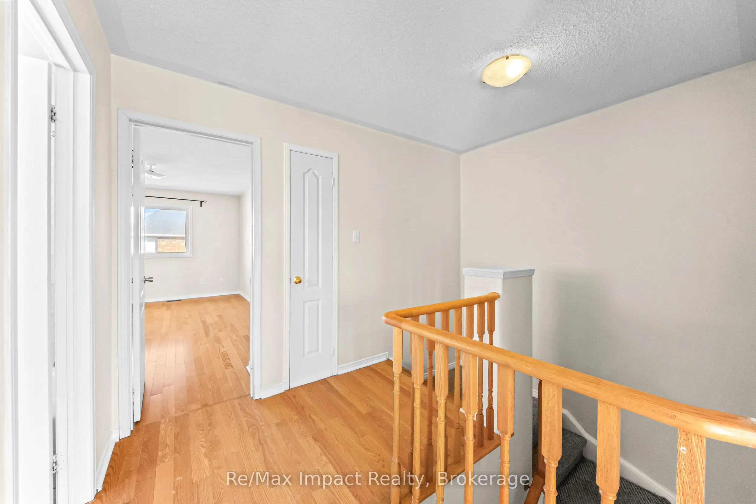
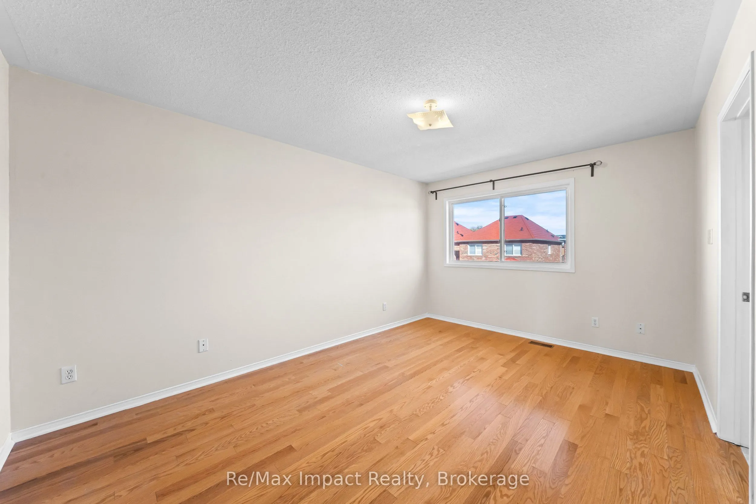
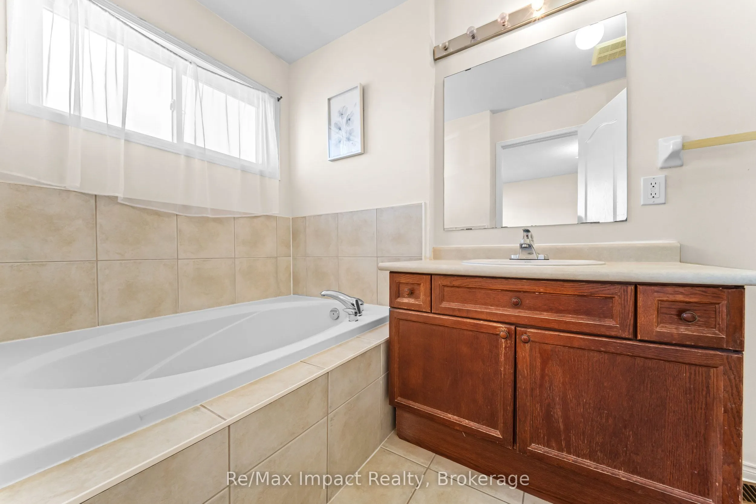
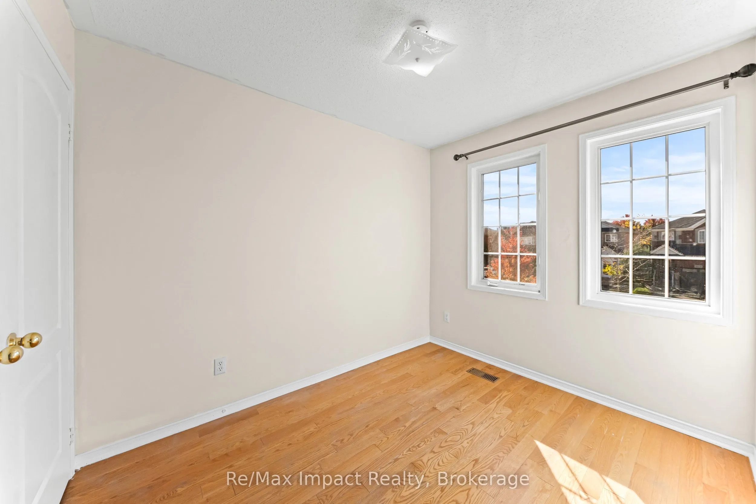
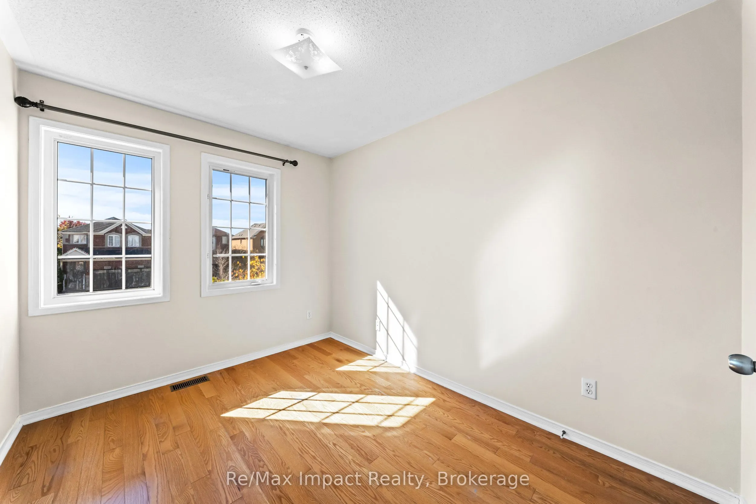
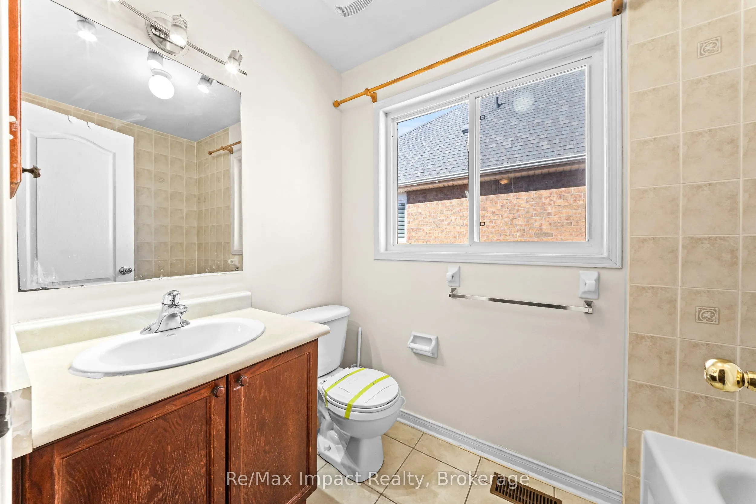
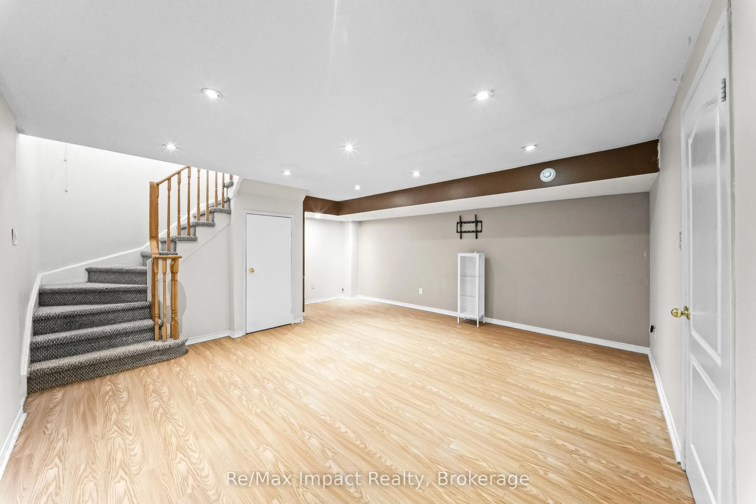
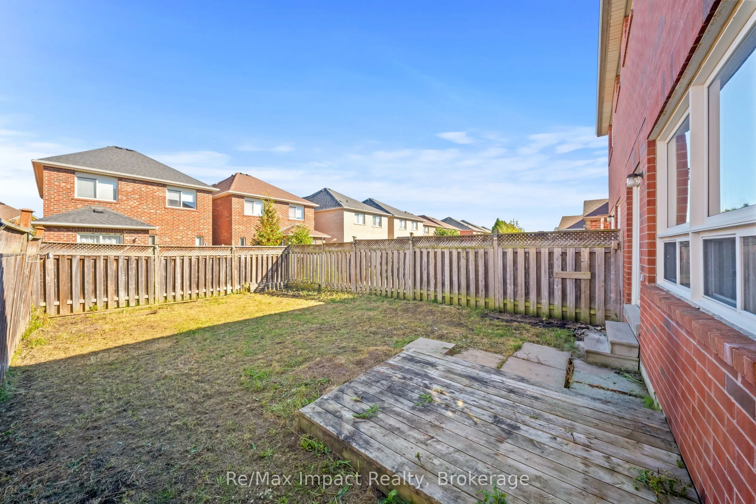
Welcome to this beautifully maintained 3-bedroom semi-detached home in the highly desirable Churchill Meadows community. Over 1,600 sq. ft. of finished living space, including a finished basement this home provides the perfect blend of comfort, space, and functionality. The bright, open-concept kitc...hen features a stylish decorative backsplash and a walkout to an extra-deep, fully fenced backyard with a private deck, ideal for outdoor entertaining, family gatherings, and relaxation. Conveniently located near Erin Mills Town Centre, the GO Station, top-rated schools, parks, Highway 403, and Erin Mills Hospital, this property offers exceptional accessibility and a family-friendly lifestyle. An excellent opportunity to lease a spacious home in one of Mississauga's sought-after neighbourhoods.