Sign In or Create a Free Account to see full details of this property
Key Facts
Key facts for 15 Laidlaw Street #608
Property Type
Condo, Stacked Townhse
Parking
1 garage, 1 parking
MLS #
W14103268
Size
800-899 sqft
Basement
None
Listed on
2026-10-21
Lot size
-
Tax
$3,416 /yr
Days on Market
0
Approximate Age
-
Maintenance Fee
$545/mo
Common Elements, Wat...
Description
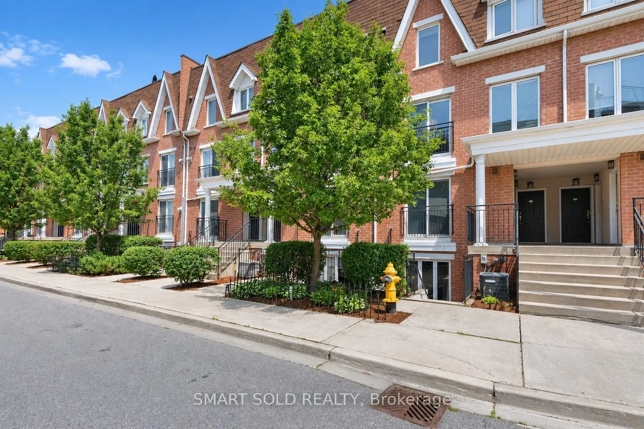
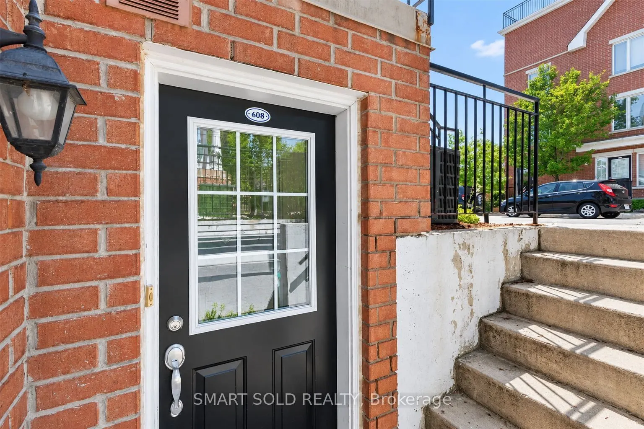
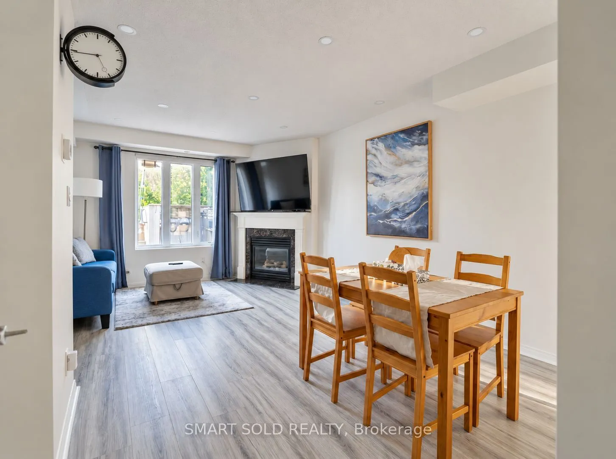
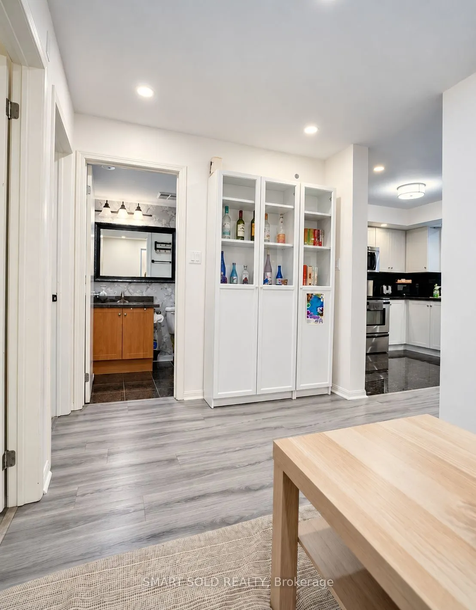
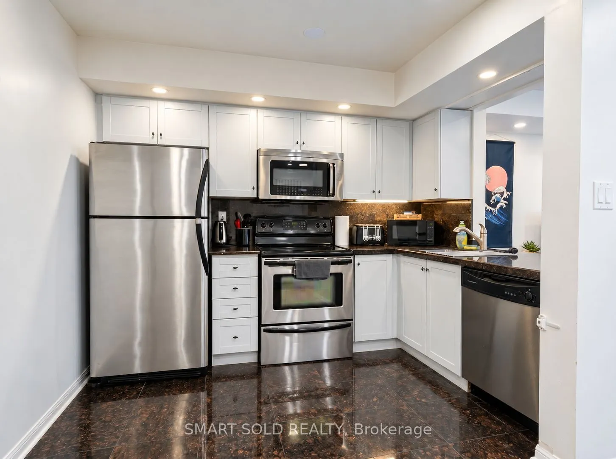
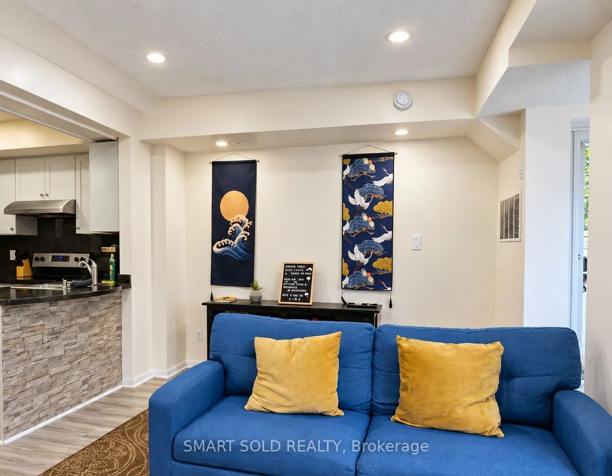
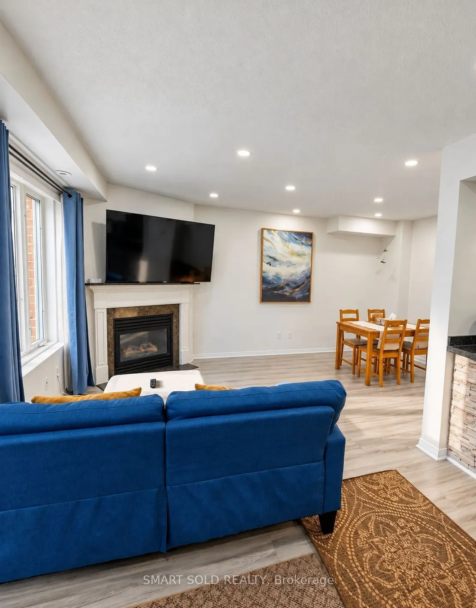
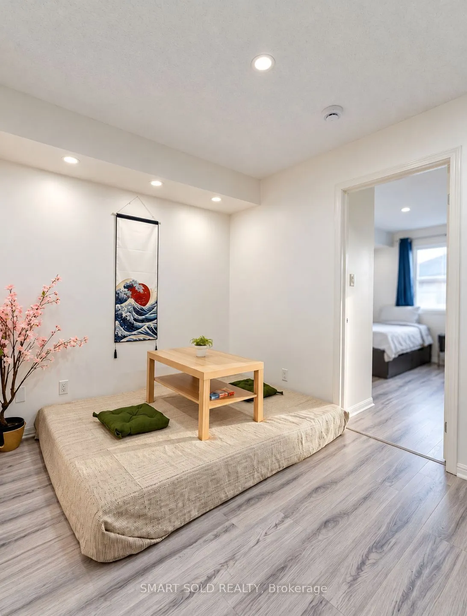
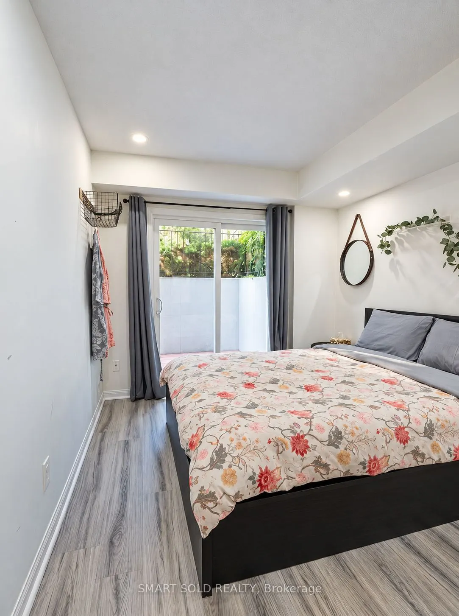
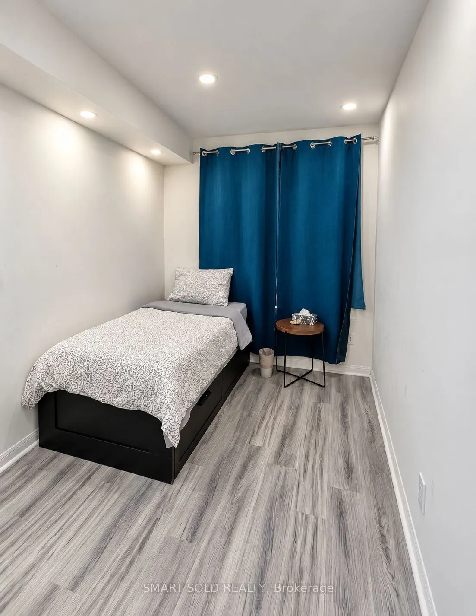
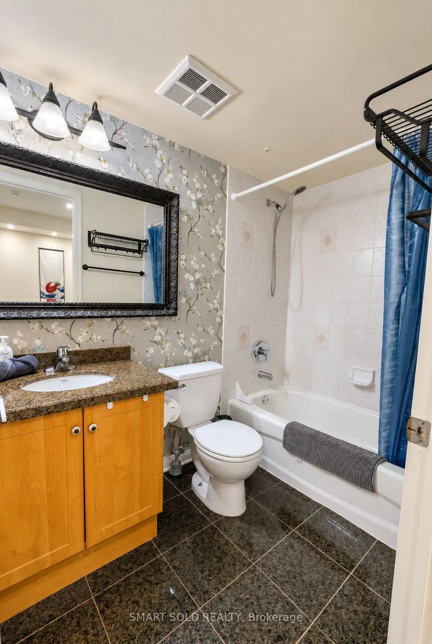
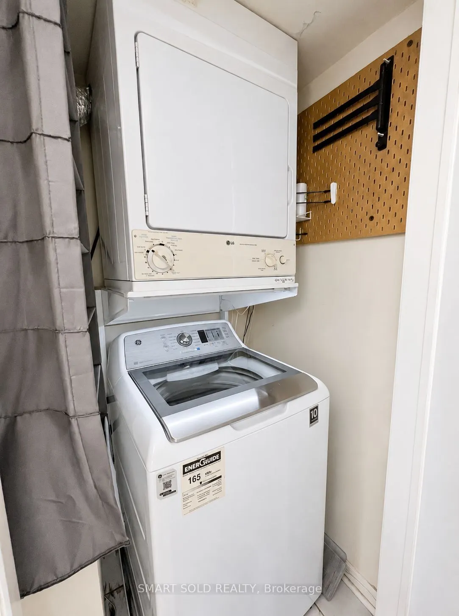
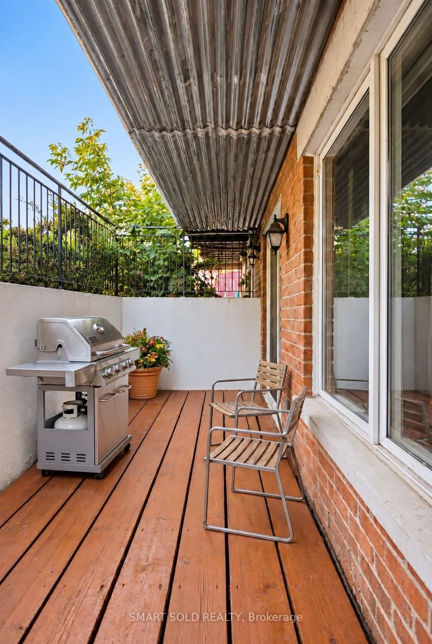
Welcome to this beautifully designed main-floor townhome in a quiet, park-like setting. Offering approx. 830 sq. ft. of functional living space, the home features 2 spacious bedrooms plus an open-concept den/office - no wasted space, and no stairs. The bright living room has a cozy fireplace, while ...the kitchen offers granite countertops and plenty of workspace. The primary bedroom includes a large closet for excellent storage. Enjoy a private terrace overlooking the park, plus a front patio at the entrance. Recent upgrades include pot lights installed in 2023 and a new washer in 2025. Ideally located between King Street West and Queen Street West, steps from Liberty Village, transit, GO, shopping, dining, parks, and the QEW. One owned underground parking space and one owned locker are included.
Full Property Details
Interior
Bedrooms
2
Bedrooms Plus
1
Total Bedrooms
3
Washrooms
1
Square Footage
800-899 sqft
Basement
None
Heating Source
Gas
Heating Fuel
Forced Air
Air Conditioning
Central Air
Family Room
No
Kitchens
1
Total Kitchens
1
Fireplace Features
Yes
Bedrooms
2
Bedrooms Plus
1
Total Bedrooms
3
Washrooms
1
Square Footage
800-899 sqft
Basement
None
Heating Source
Gas
Heating Fuel
Forced Air
Air Conditioning
Central Air
Family Room
No
Kitchens
1
Total Kitchens
1
Fireplace Features
Yes
Exterior
Parking Spaces
1
Total Parking Spaces
1.00
Garage Spaces
1
Balcony
Open
Parking Spaces
1
Total Parking Spaces
1.00
Garage Spaces
1
Balcony
Open
Building Description
Style
Stacked Townhse
Home Type
Condo
Subtype
Condo Townhouse
Property Orientation
West
Exterior Finish
Brick
Possession Date
10/21/2026
Locker
Owned
Style
Stacked Townhse
Home Type
Condo
Subtype
Condo Townhouse
Property Orientation
West
Exterior Finish
Brick
Possession Date
10/21/2026
Locker
Owned
Community
Community
South Parkdale
Community
South Parkdale
Taxes & Fees
Taxes
$3,416 /yr
Tax Year
2026
Occupancy
Vacant
Maintenance Fee
$545/mo
Common Elements
Included
Water
Included
Taxes
$3,416 /yr
Tax Year
2026
Occupancy
Vacant
Maintenance Fee
$545/mo
Common Elements
Included
Water
Included
Other
Pets
Yes-with Restrictions
Pets
Yes-with Restrictions
Room Types
Bedroom
-
Dimensions 41.01 x 24.93 feet
1022.38 sqft
Bedroom 2
-
Dimensions 41.34 x 29.86 feet
1234.41 sqft
Den
-
Dimensions 25.92 x 21.98 feet
569.72 sqft
Kitchen
-
Dimensions 25.59 x 24.61 feet
629.77 sqft
Living Room
-
Dimensions 58.4 x 31.82 feet
1858.29 sqft
Similar Properties(No results)
Mortgage Calculator
Calculate your estimated monthly mortgage payment
Price
$590,000
$
%
%
Total cost of mortgage
$0
Monthly payment
By clicking Save, we will calculate your estimated mortgage for all properties using the saved values (down payment percentage, interest rate, and amortization).
The accuracy and applicability of this calculator are not guaranteed.