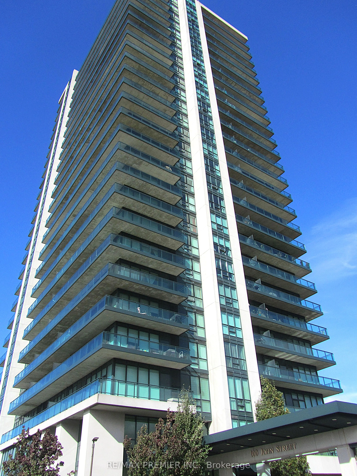
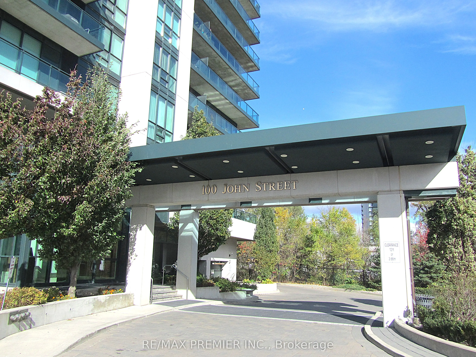
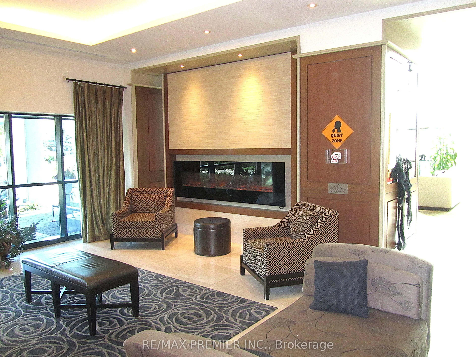
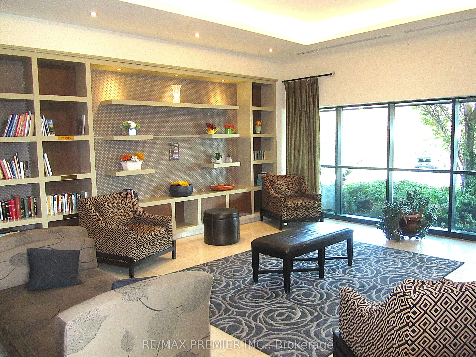
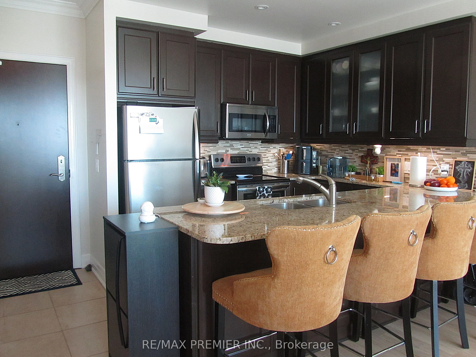
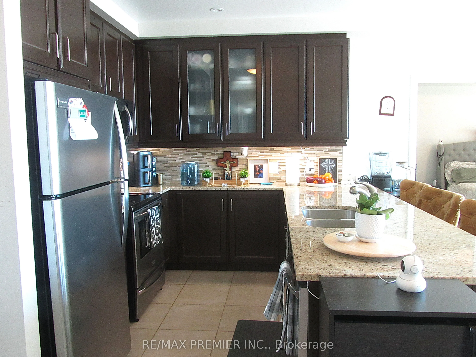
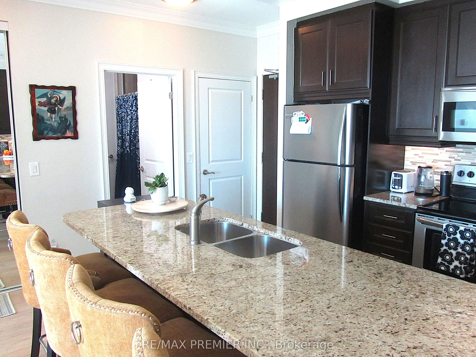
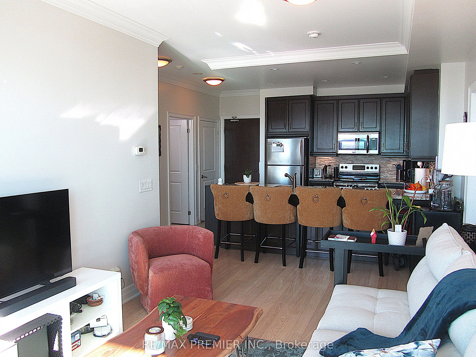
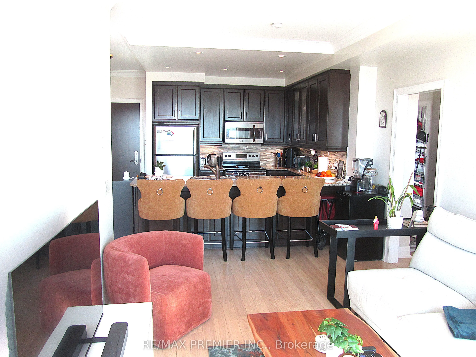
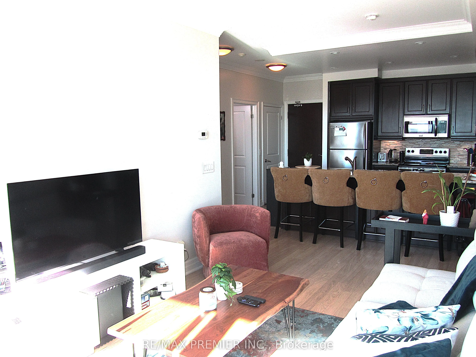
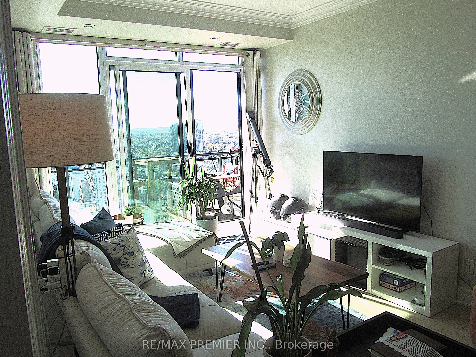
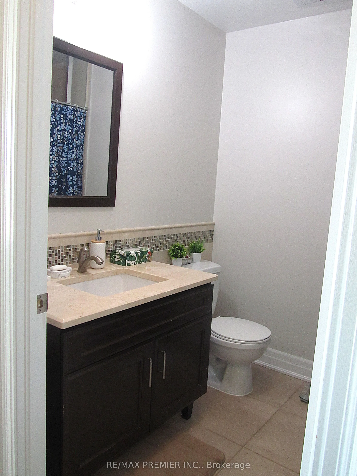
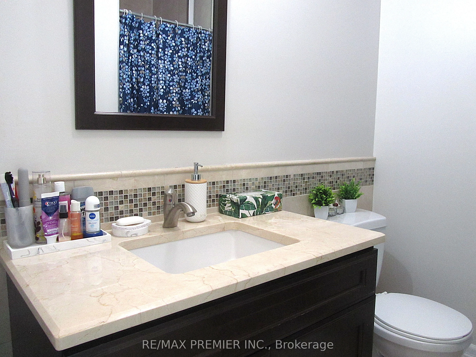
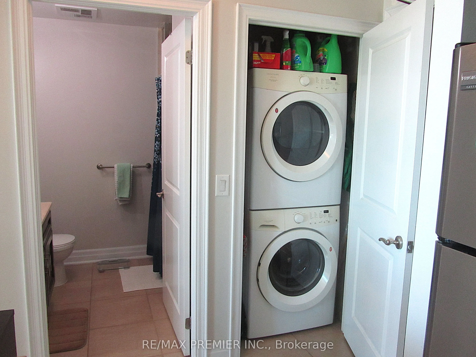
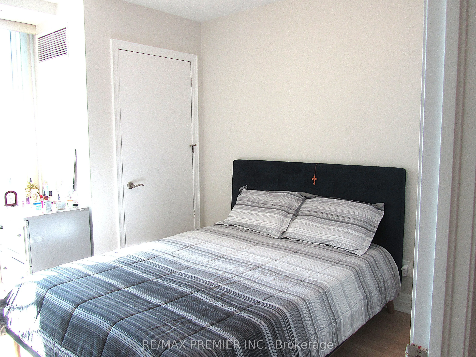
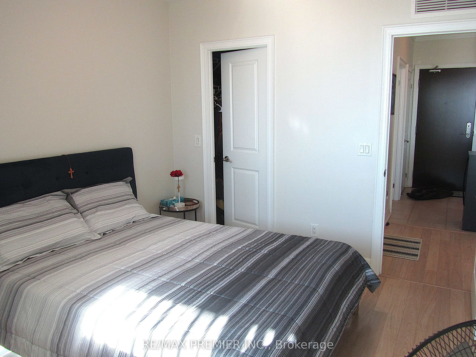
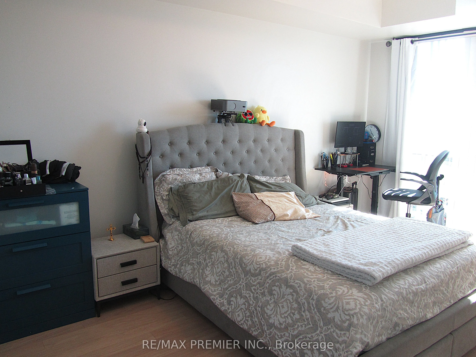
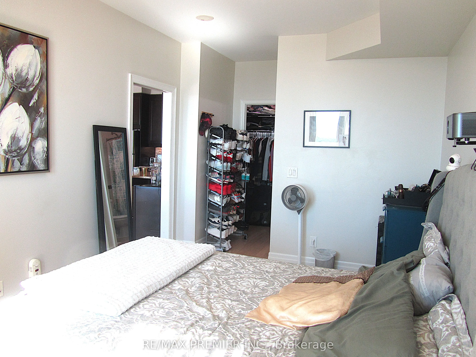
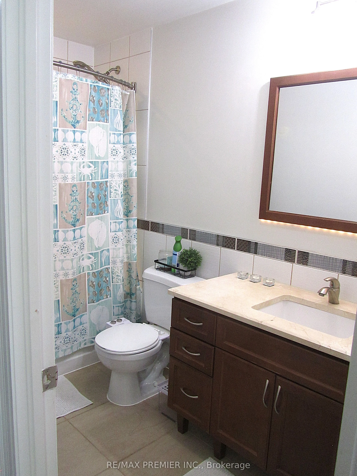
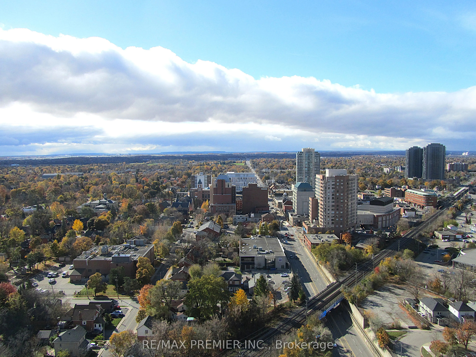
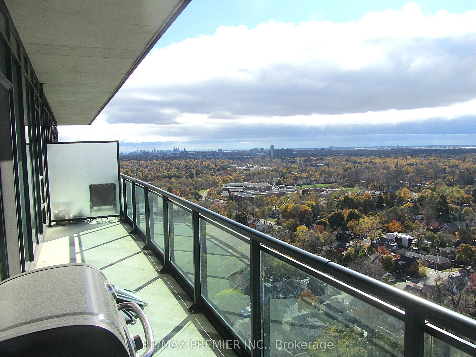
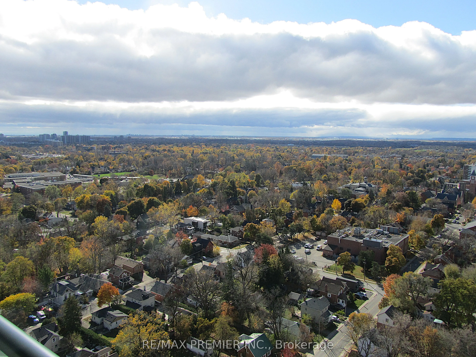
Experience luxury condo living at prestigious Park Place in the heart of downtown Brampton. Enjoy transit at your doorstep and quick access to the GO Station, Gage Park, the Rose Theatre, Algoma University, restaurants, and shopping. This immaculate two-bedroom, two bathroom suite features an open-c...oncept design with a split-bedroom layout and refined finishes throughout. The chef-inspired kitchen offers granite countertops, a custom tile backsplash, valance lighting, full-height cabinetry, pot lights, crown moulding, and a breakfast island. The seamless living and dining area boasts smooth ceilings, stylish flooring, and no carpet, with a walkout to an oversized, wall-to-wall balcony featuring unobstructed west views and a gas BBQ hookup. Nine-foot ceilings and floor-to-ceiling windows fill the suite with natural light, and blinds are included throughout. The tranquil primary bedroom features a walk-in closet and a spacious four-piece ensuite with tasteful finishes. The bright, generously sized second bedroom also includes a walk-in closet. One parking space, a storage locker, a wine locker, and in-suite laundry are included.
Full Property Details
Interior
Bedrooms
2
Total Bedrooms
2
Washrooms
2
Square Footage
800-899 sqft
Basement
None
Heating Source
Gas
Heating Fuel
Forced Air
Air Conditioning
Central Air
Family Room
No
Kitchens
1
Total Kitchens
1
Fireplace Features
No
Bedrooms
2
Total Bedrooms
2
Washrooms
2
Square Footage
800-899 sqft
Basement
None
Heating Source
Gas
Heating Fuel
Forced Air
Air Conditioning
Central Air
Family Room
No
Kitchens
1
Total Kitchens
1
Fireplace Features
No
Exterior
Driveway
None
Parking Spaces
1
Total Parking Spaces
1.00
Parking Description
None
Garage Spaces
1
Balcony
Open
Driveway
None
Parking Spaces
1
Total Parking Spaces
1.00
Parking Description
None
Garage Spaces
1
Balcony
Open
Building Description
Style
Apartment
Home Type
Condo
Subtype
Condo Apt
Property Orientation
West
Exterior Finish
Concrete
Possession Date
12/1/2026
Locker
Owned
Style
Apartment
Home Type
Condo
Subtype
Condo Apt
Property Orientation
West
Exterior Finish
Concrete
Possession Date
12/1/2026
Locker
Owned
Community
Community
Downtown Brampton
Community
Downtown Brampton
Taxes & Fees
Occupancy
Tenant
Central Air Conditioning
Included
Common Elements
Included
Parking
Included
Water
Included
Occupancy
Tenant
Central Air Conditioning
Included
Common Elements
Included
Parking
Included
Water
Included
Other
Pets
Yes-with Restrictions
Pets
Yes-with Restrictions
Room Types
Bedroom 2
Laminate, Walk-In Closet(s), Window Floor to Ceiling